
Every Casita begins with a set of drawings.
These are the drawings that let you price your build accurately, hand a complete package to a contractor in your own community, and take the time to reach an accurate estimate that you feel comfortable with. Whatever you spend on a set comes back off the cost of your Casita kit.

Who these are for
Homeowners and landowners pricing or permitting a straw panel ADU or small home, and the contractors and designers working with them. There are two kinds of drawing set available for each of our six Casita models.
Both sets require a signed copyright agreement, and the cost of both is credited in full toward your Casita kit.
The Pricing Set
$299The same for all six models
The information your contractor needs to estimate what the build will cost, using your own choice of materials and finishes. Panel drawings only — no building or interior elevations or interior layouts.
The Pricing Set is your starting point for any Casita project. Use it to establish feasability and develop a budget before moving forward with your build. More on the agreement.
The Architectural Set
$2,499–$4,999Priced by model
The package you take to permitting and construction — interior floor plan layout, dimensions, assemblies, design intent, exterior and interior elevations, plus mechanical, electrical, and plumbing drawings.
You can also buy this set on its own. If you want to build a Casita your own way, in hand-laid straw bale or stick framing, the set gives you the design and you or your engineer supply the structure. Either way it is licensed for one home on one site, not for building at scale. More on the agreement.
How to purchase a set
Decide on a model and set, sign the copyright agreement, pay the invoice. The drawings arrive as a PDF.
What is not included
The kit itself, shipping, site work, foundation, and installation. Structural details come later on with the kit installation set rather than with the pricing or architectural drawings.
Pricing Set and Architectural Set compared
| Pricing set | Architectural set | |
|---|---|---|
| Price | $299 | $2,499–$4,999 |
| Best for | Estimating build cost | Permitting and construction |
| Panel layout and panel elevations | Included | Included |
| Interior floor plan | Not included | Included |
| Exterior (building) elevations | Not included | Included |
| Interior elevations | Not included | Included |
| Foundation and pier plan | Included | Included |
| Building sections and exterior details | Included | Included |
| Window and door schedules | Included | Included |
| Panel installation sequence | Included | Included |
| Full layout, dimensions, and assemblies | Not included | Included |
| Drawn to support permitting | Not intended for permitting | Yes |
| Structural details | Supplied with the kit | Supplied with the kit, or supply your own |
| Build with your own structural design | Not intended for this | Yes — straw bale, stick frame, or otherwise |
| Can be bought without a kit | Yes | Yes |
| Copyright agreement required | Yes | Yes |
| Credited toward your kit | In full | In full |
Which set do you need?
There is no wrong order, and none of the costs go to waste. Find the description below that sounds most like where you are.
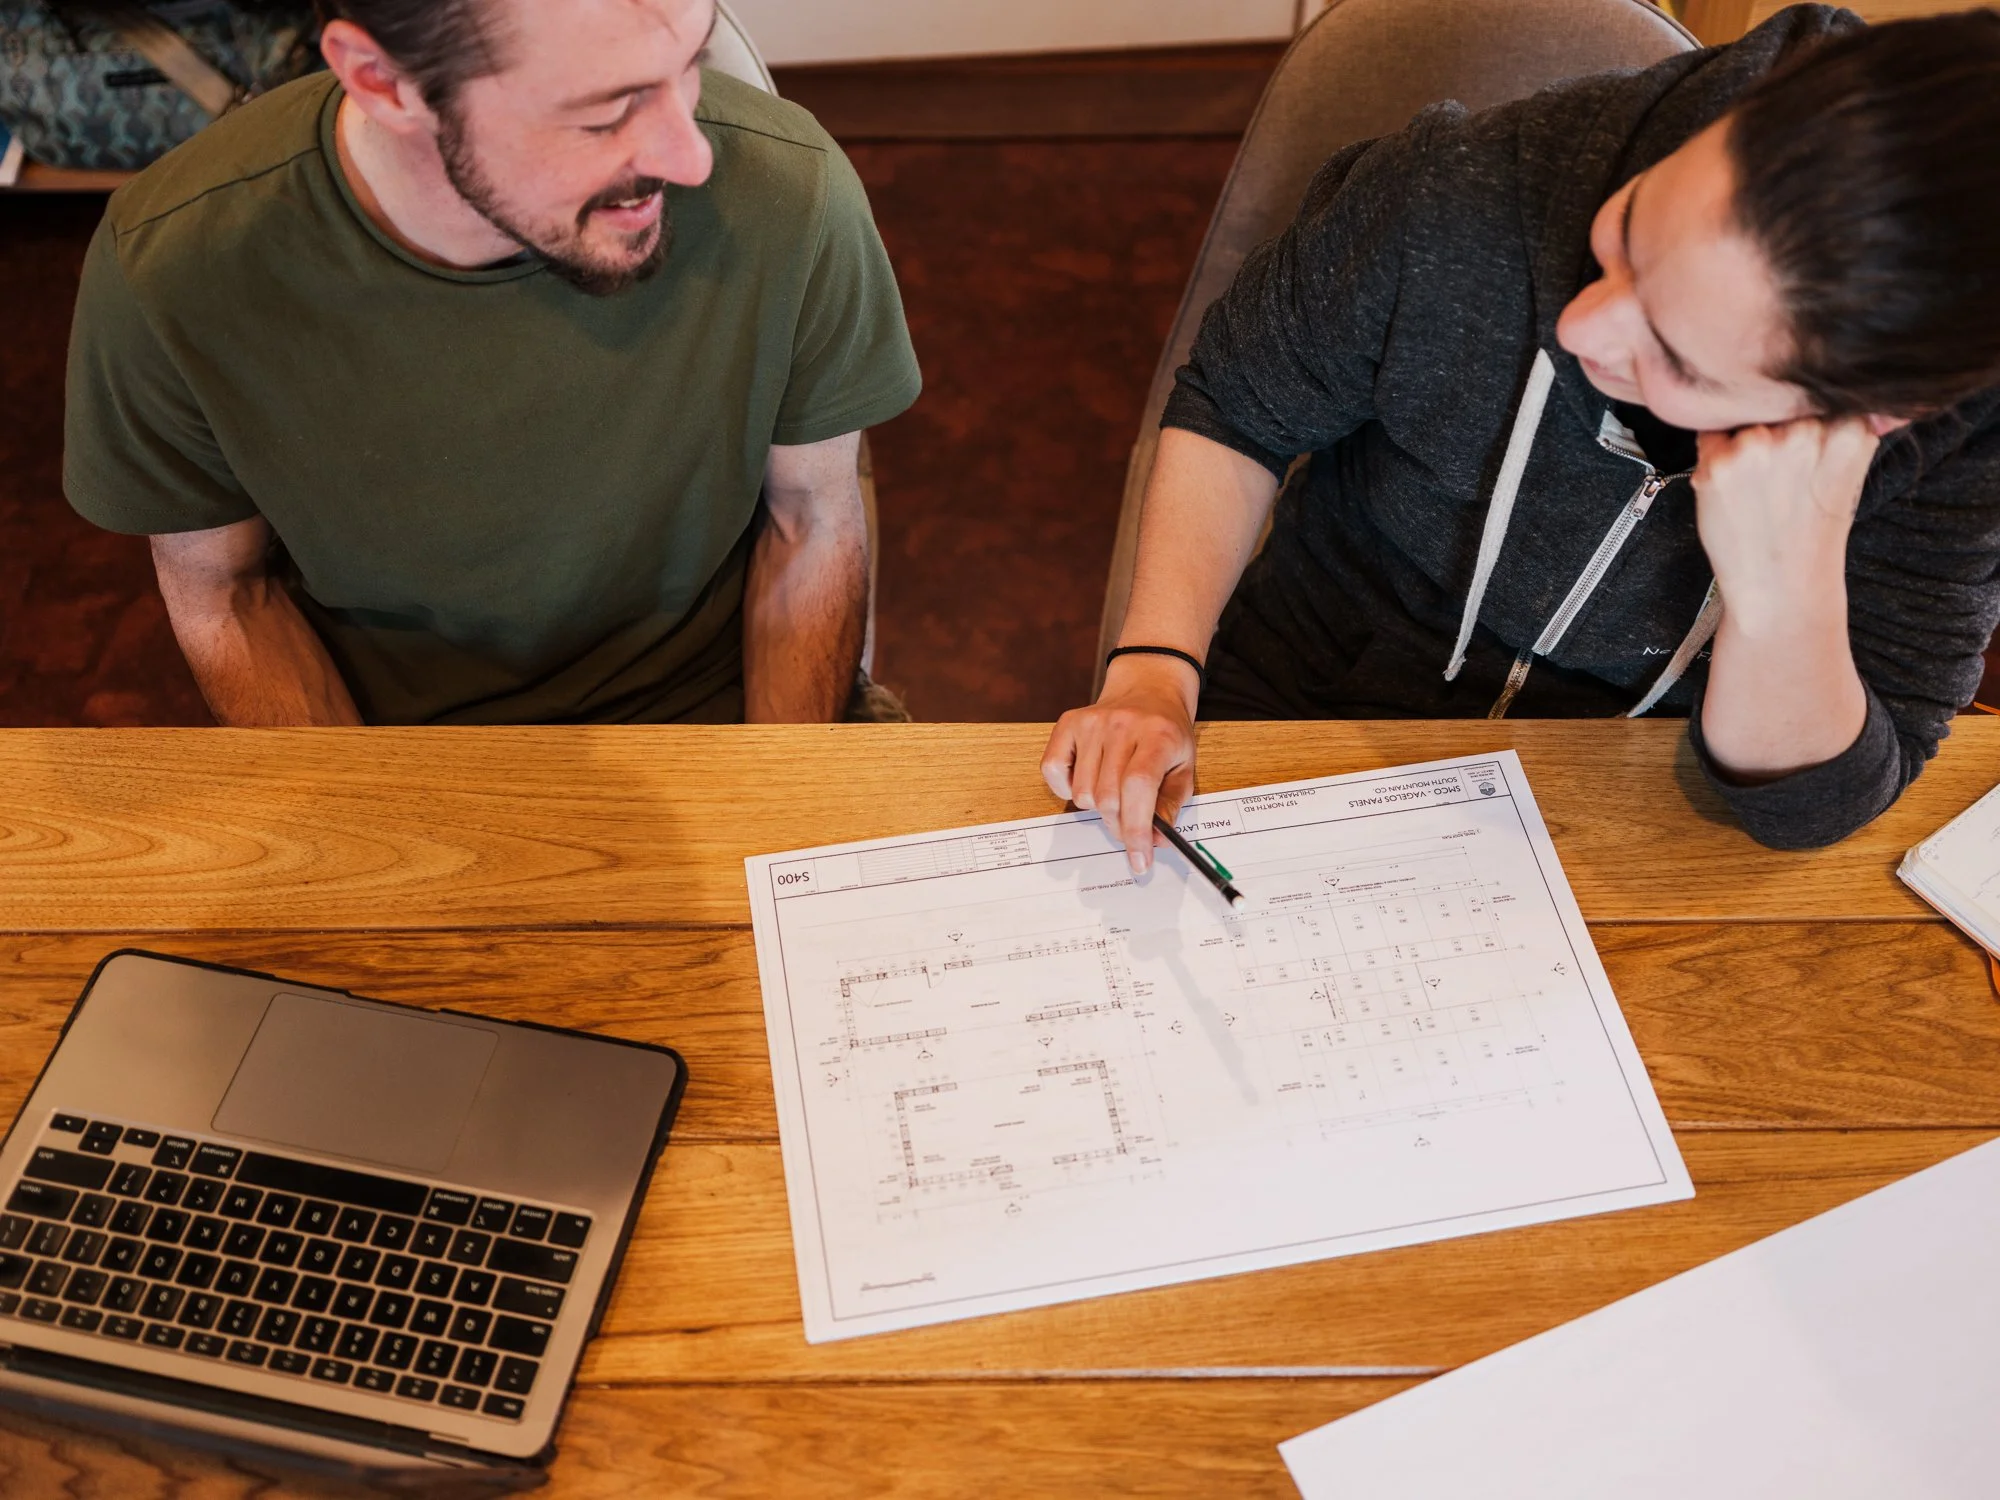
Working out the budget
Start with the Pricing SetYou like a model and need to know what it will cost before going further. Hand this to a contractor and ask what it will cost to build.
See the modelsReady to build
You need the Architectural SetSite settled, budget works, town wants drawings. This is what your permitting office and your crew work from — or what you build your own straw bale or stick-framed version on.
See the pricesStill deciding
Talk with us firstChoosing between models, wondering whether a Casita suits your site, or wanting one customized. That conversation costs nothing.
Contact usSix Casitas
Open any cover sheet to see the full drawing list for that set before you buy. Model specifications live on the Casitas page.

Every Pricing Set opens with a sheet like this one, from the Terra 600.
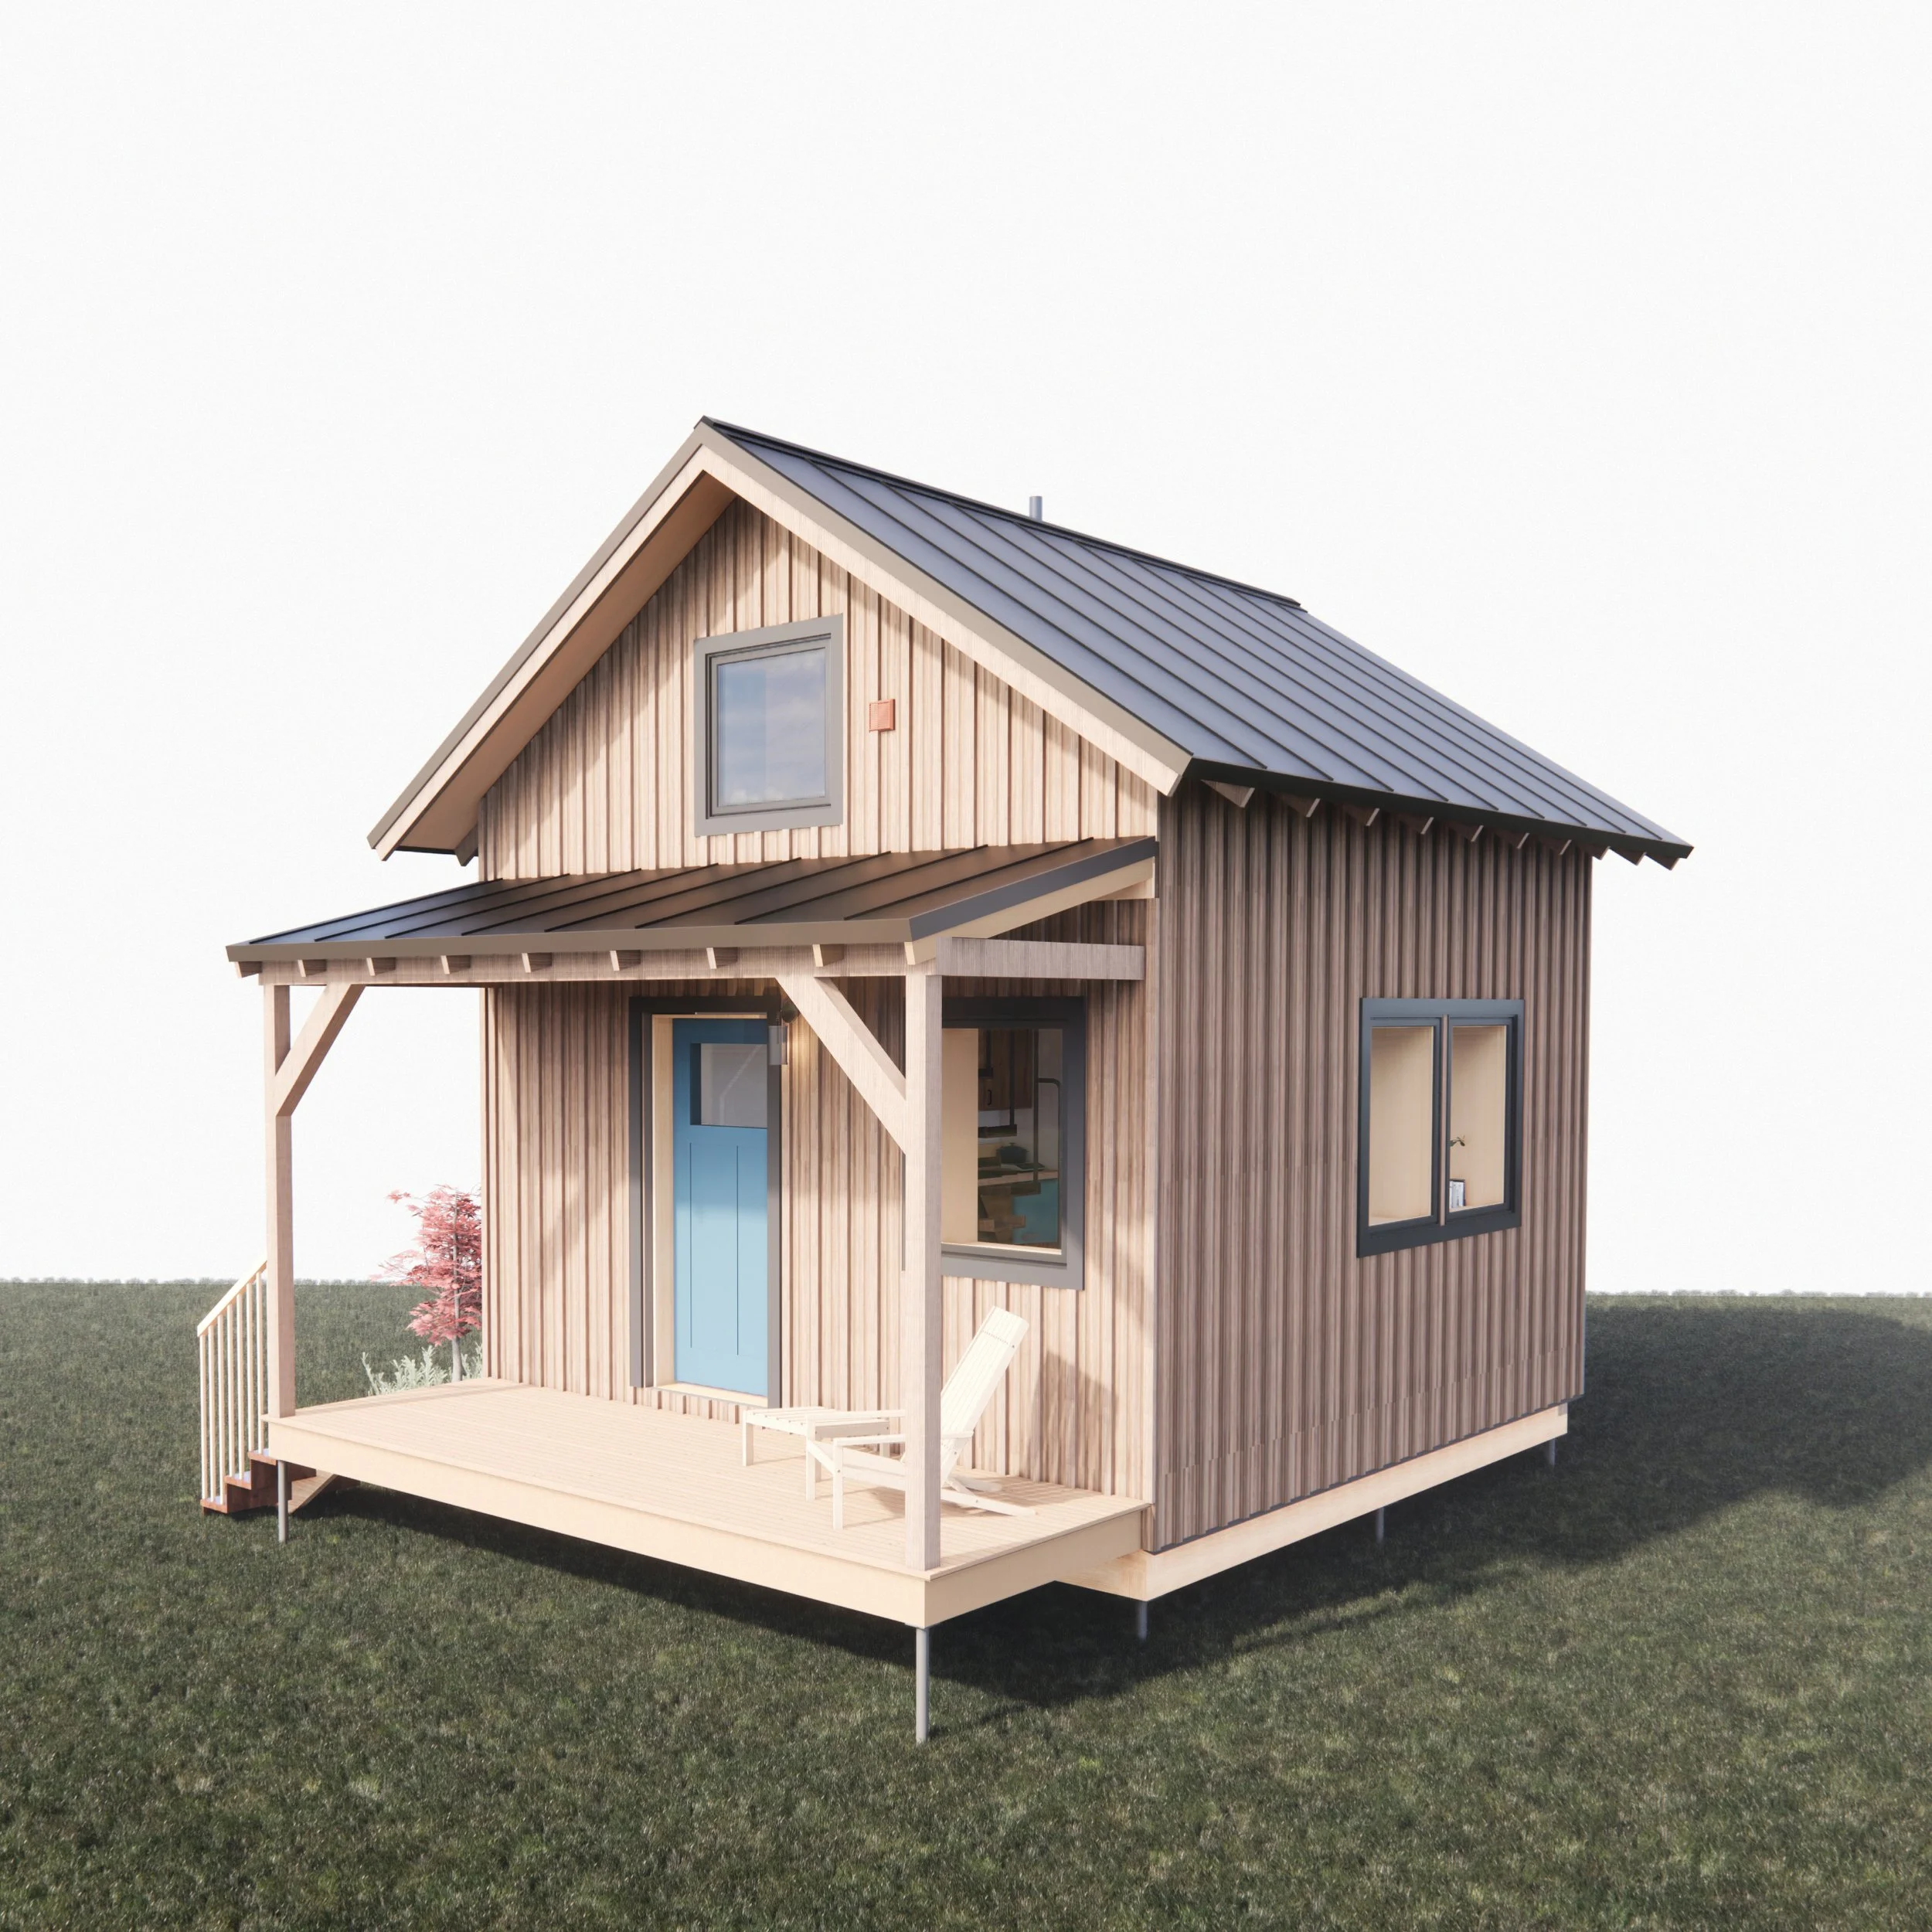
Cabañita 300+
314 sq ft · two story
Two floors in 314 sq ft, with a full bathroom, a space-saving pocket door, an alternating tread stair to the loft, and a covered porch.
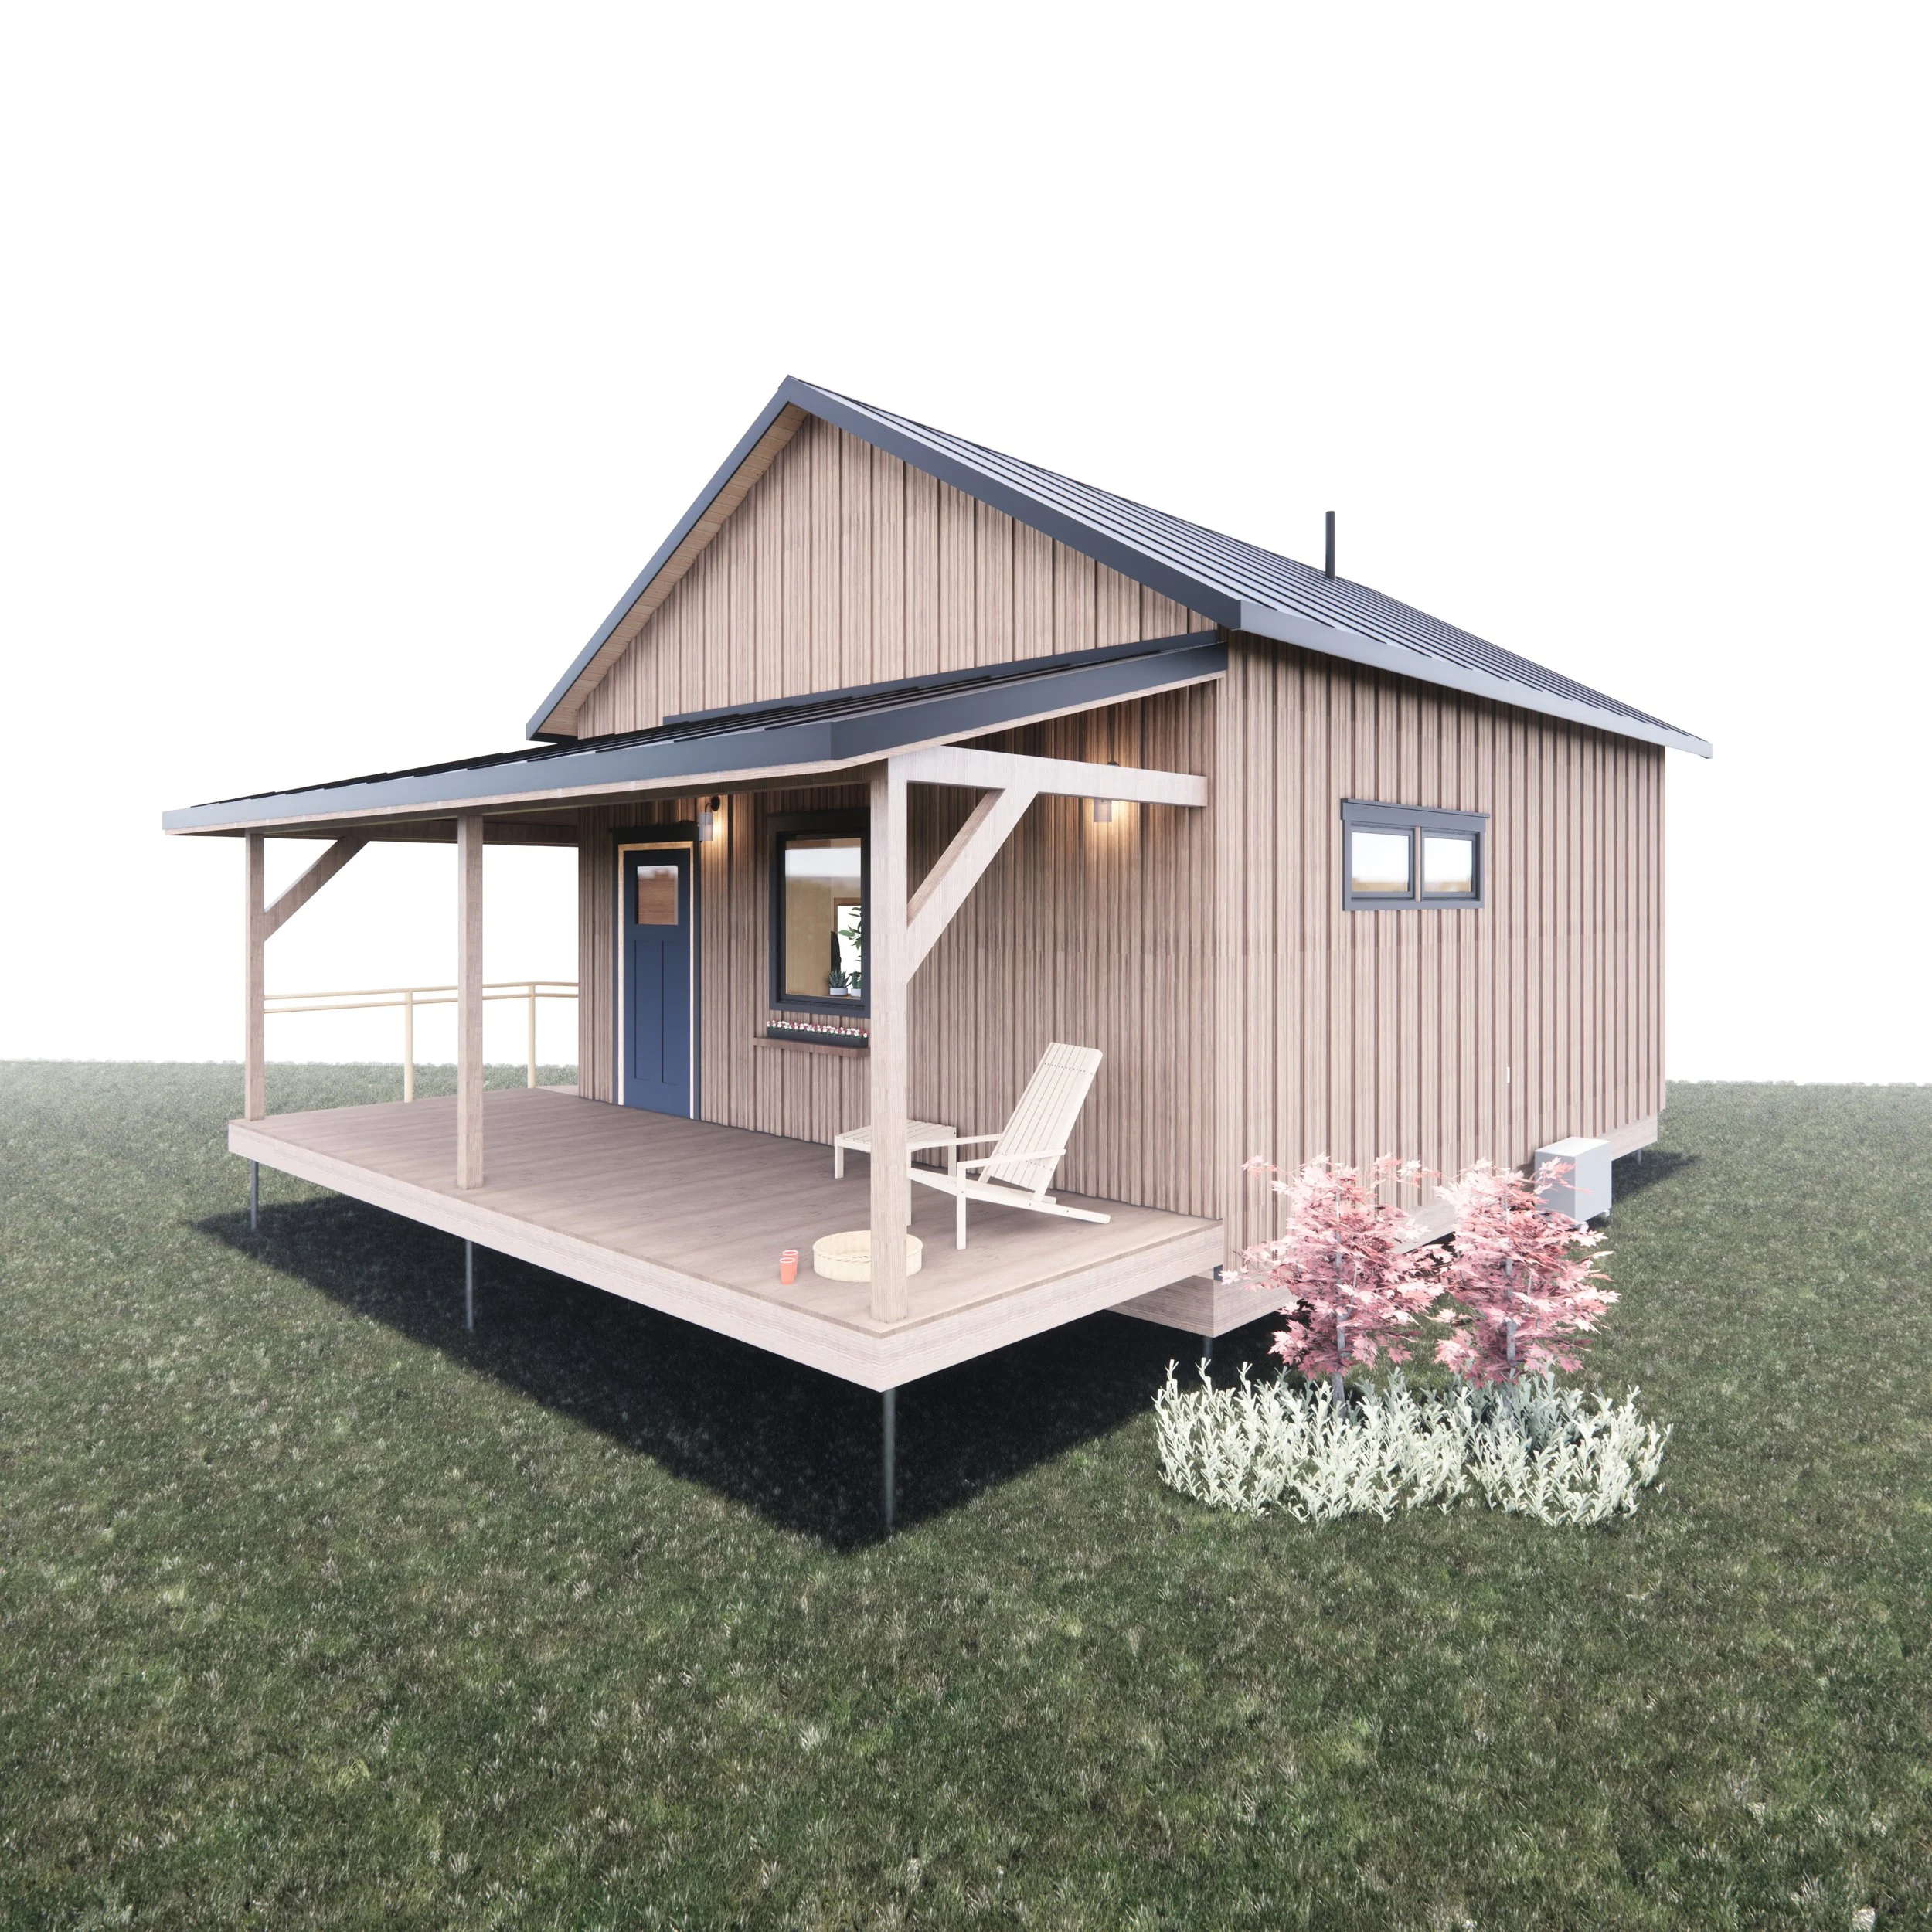
Agua 400
Approx. 400 sq ft · single story
Single-floor universal design, on slab or on piers with a ramp. Easily altered to meet ADA requirements.
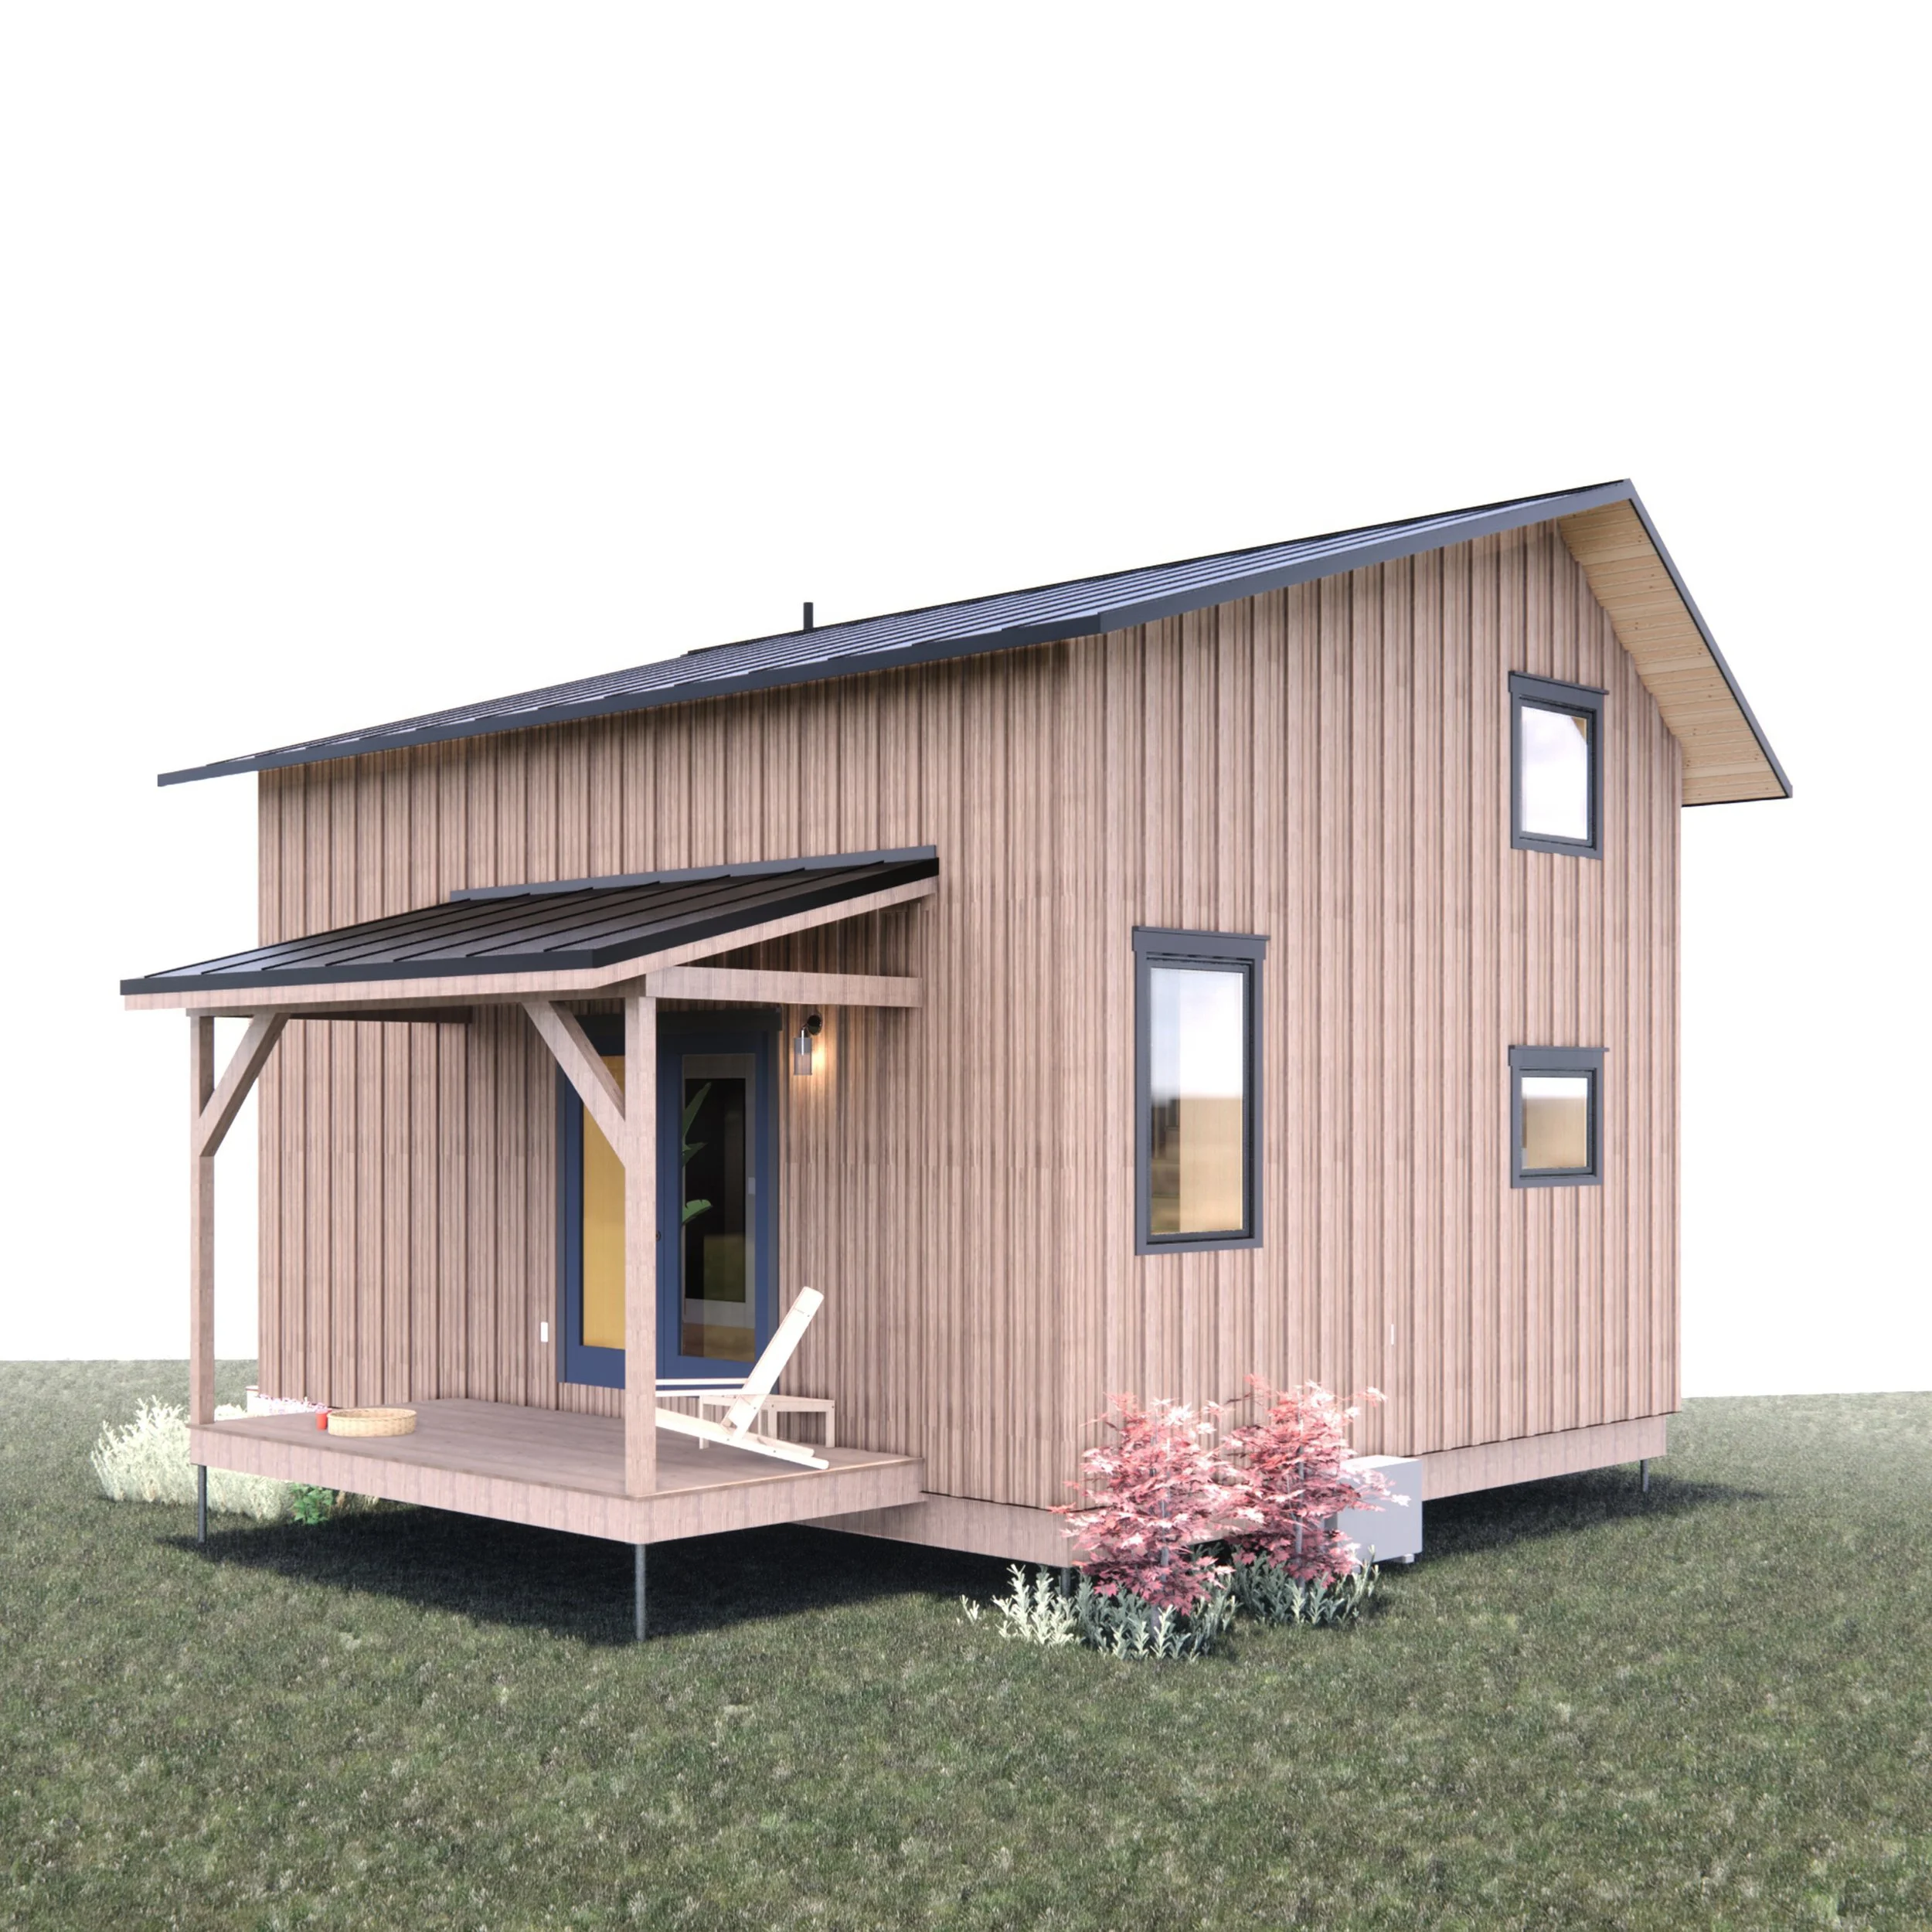
Terra 600
Approx. 600 sq ft · two story
Loft with sleeping space and under-eave storage, full kitchen and bath, two entrances.
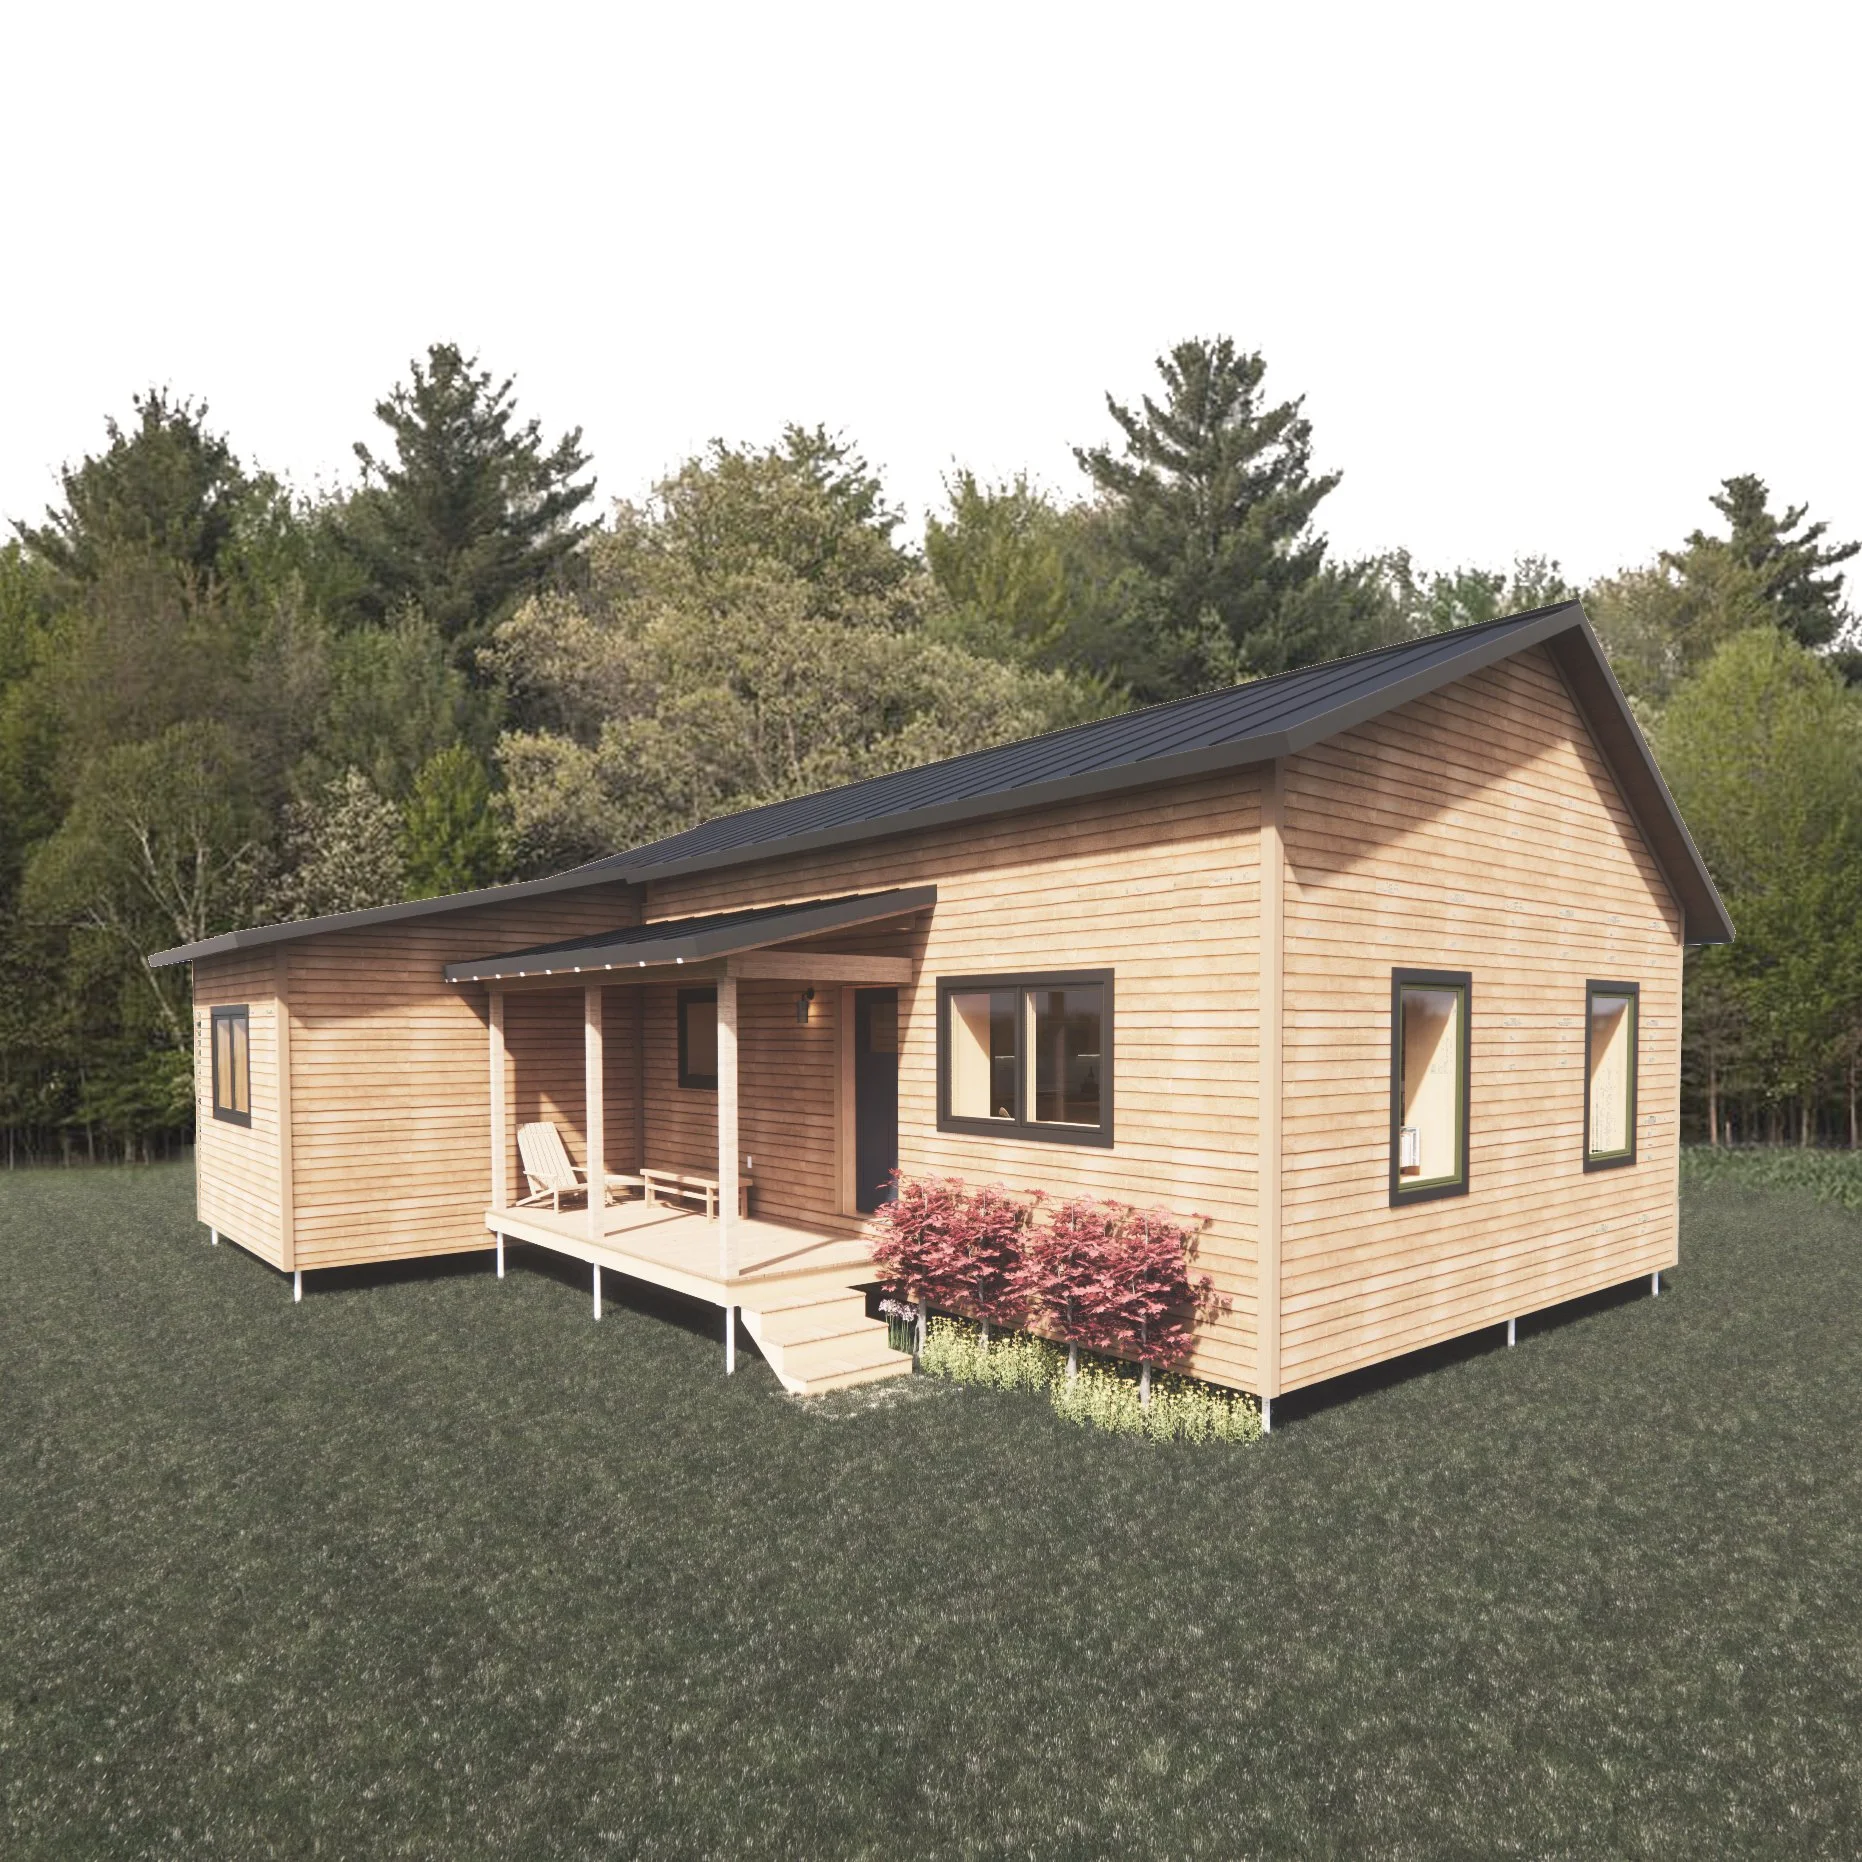
Toro 900
Approx. 900 sq ft · single story
Two bedrooms and 1.5 baths on one floor. Suits aging in place and multi-generational households, and can be adapted to ADA requirements.
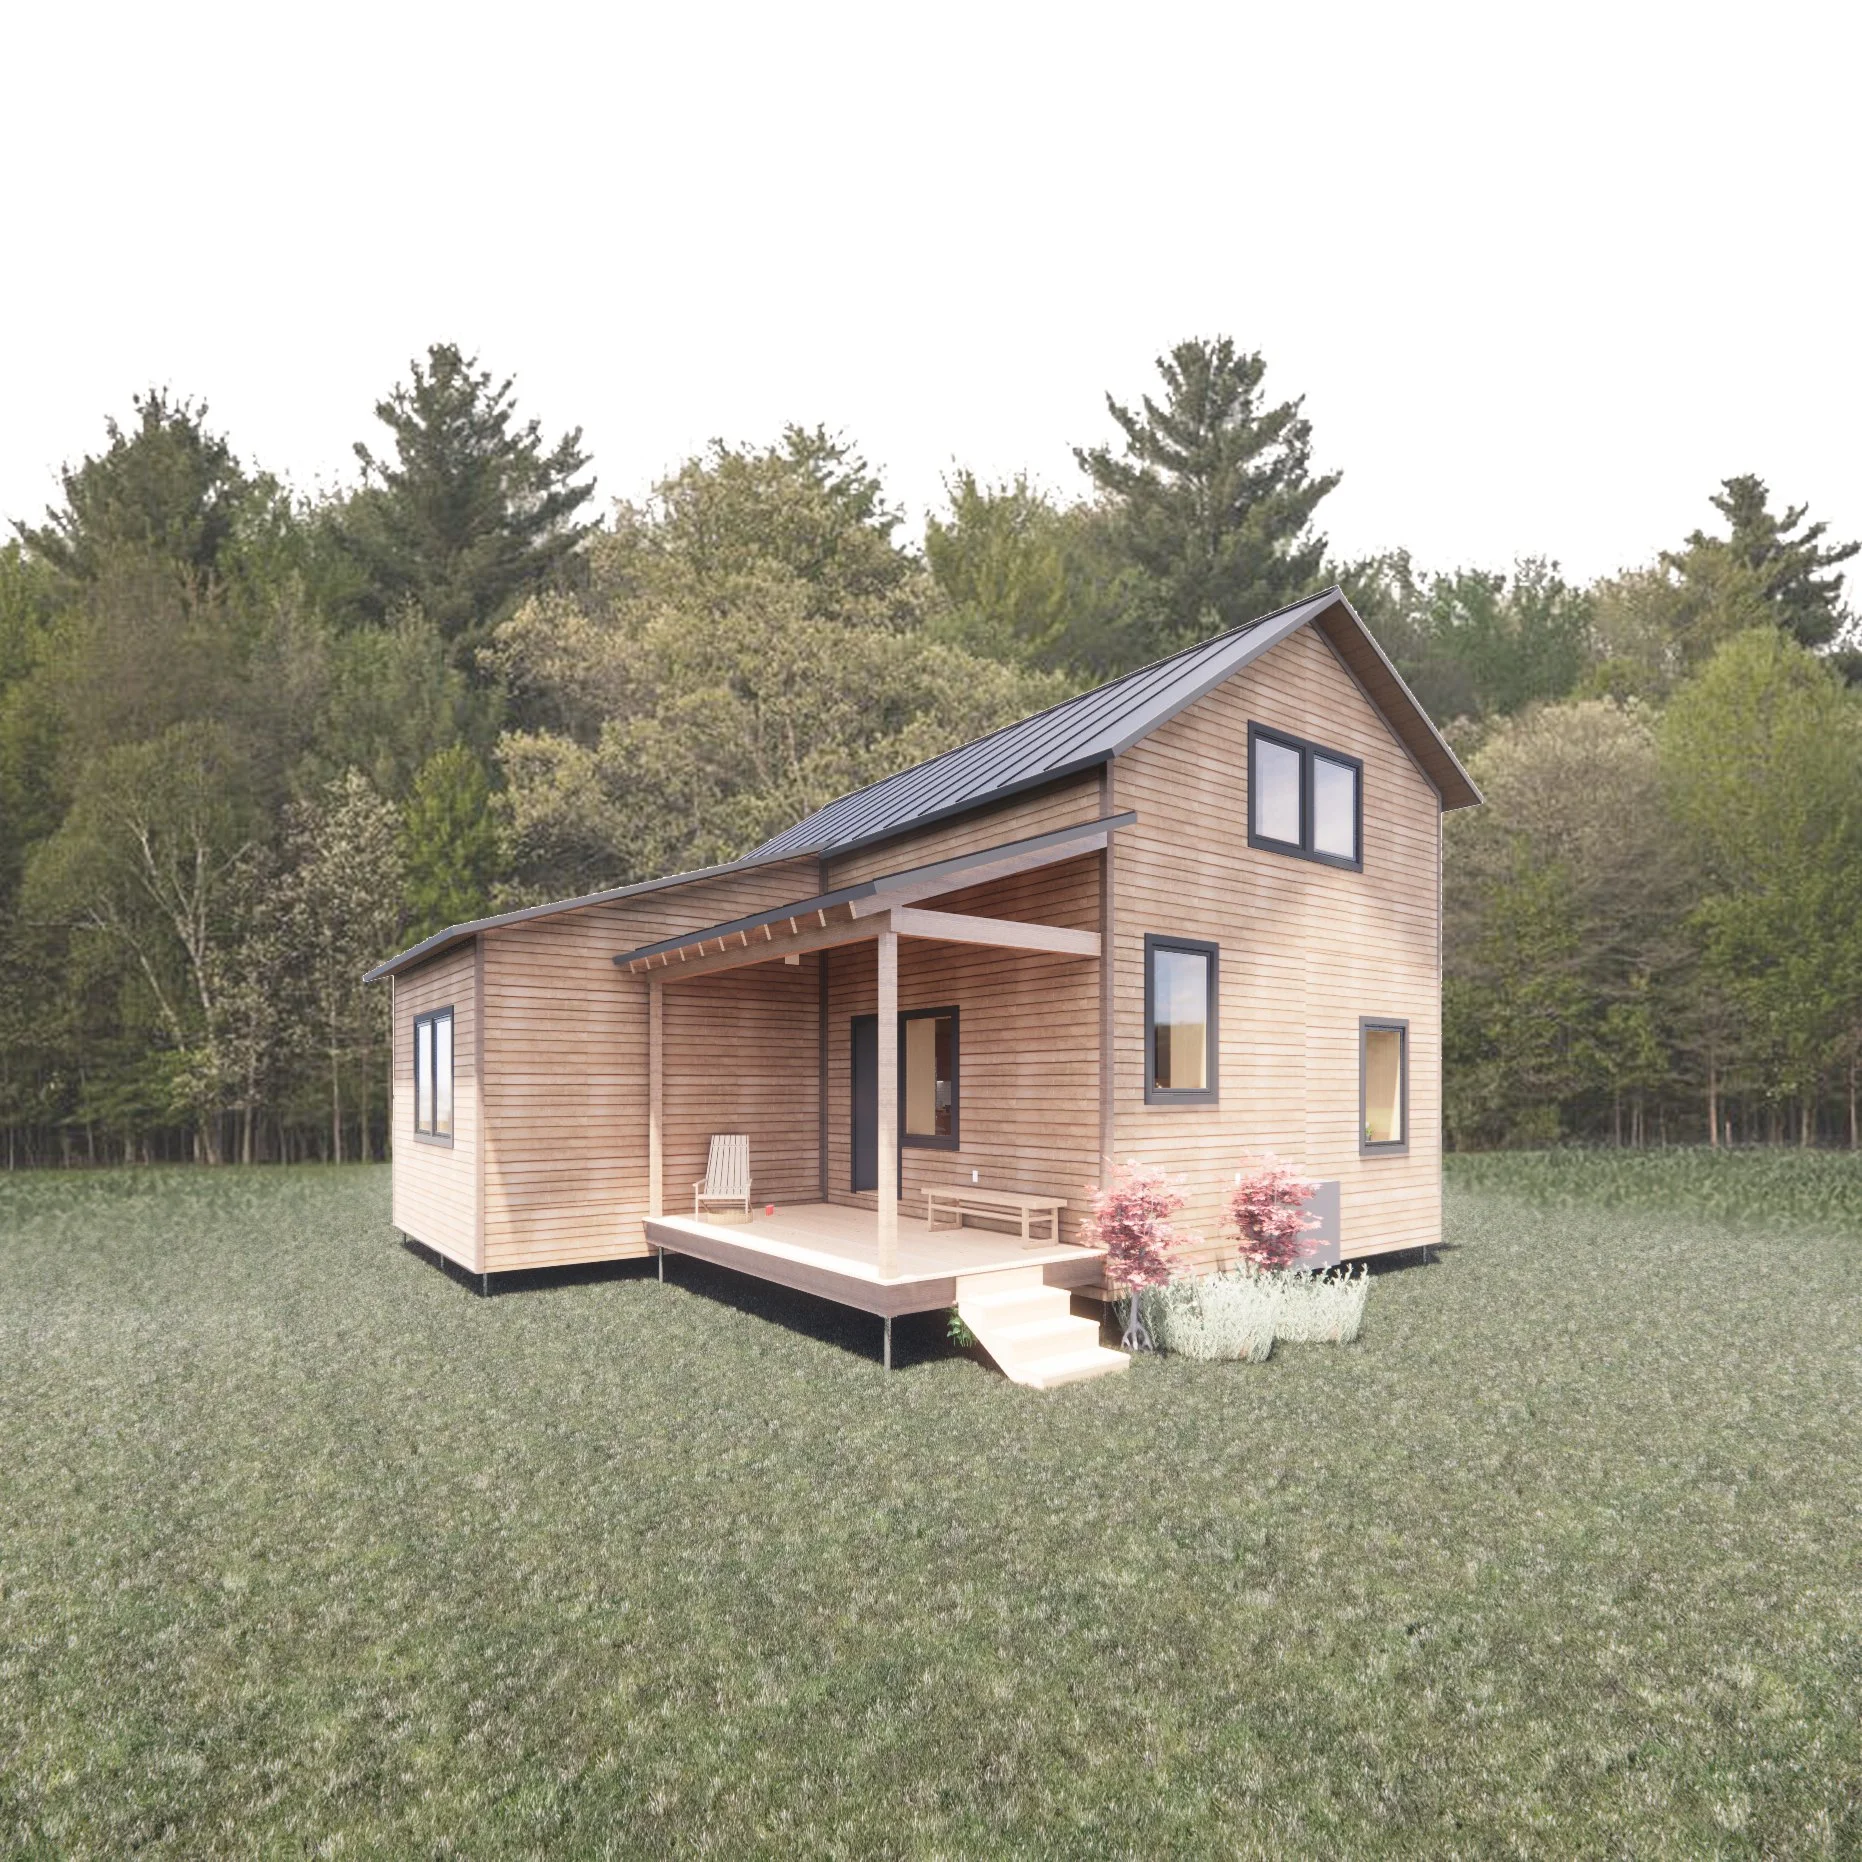
Flora 900+
Approx. 900 sq ft · two story
First-floor bedroom and bath, loft above with a second bedroom and optional second bath. Sized to Massachusetts ADU regulations.

Árbol 1200
Approx. 1,200 sq ft · two story
Three bedrooms, 1.5 baths, full kitchen, mudroom, and a cathedral-ceiling living area. The largest model, sized for full-time living.
Casita drawing set prices at a glance
| Casita model | Size | Pricing set | Architectural set |
|---|---|---|---|
| Cabañita 300+ | 314 sq ft | $299 | $2,499 |
| Agua 400 | Approx. 400 sq ft | $299 | $2,999 |
| Terra 600 | Approx. 600 sq ft | $299 | $3,249 |
| Toro 900 | Approx. 900 sq ft | $299 | $3,749 |
| Flora 900+ | Approx. 900 sq ft | $299 | $4,749 |
| Árbol 1200 | Approx. 1,200 sq ft | $299 | $4,999 |
The models are a starting point
Every Casita can be customized, including the floor plan and the square footage. Tell us how you want to live and we will make it happen, whether that means a bigger footprint, a rearranged plan, or windows placed to catch a certain view.
Things people change:
- Floor plans reworked, room by room
- Overall square footage, scaled up or down
- Varied layouts and reconfigured rooms
- Windows added, resized, or moved
- Additional doors and entrances
- Interior finishes, including natural clay and lime plaster
- Accessibility changes, including ADA-compliant adaptations
- Nearly everything else you might be wondering about
One thing that stays as drawn
Roof pitch. It determines the structural load the panels carry, so it is the single dimension we hold fixed. Everything else we can explore with you — start a conversation and we will work out what is feasible for your build.
The sets on this page are drawn to the standard models, custom work is quoted separately through Design Consultation.
For sites or programs where a fully custom design is a better fit, see design & consulting.
How to purchase a set
Five steps. Plan on a short back-and-forth before the files reach you, since nothing is released until the copyright agreement is signed.
-
Choose a model and type of set
Which Casita, and which set. If you are not sure, talk us through where you are in your process and we will point you in the right direction.
-
Sign the copyright agreement
We send the license for that model and set. It covers one build on one site.
-
Pay for the set
We invoice once the agreement comes back.
-
Receive your drawings
The full set arrives as a PDF, ready for your contractor, designer, or permitting office.
-
Move forward, and we credit it back
When you purchase a Casita kit, the full cost of every set you bought comes off your final kit price. You won't pay twice for the same drawings. See the Casitas FAQ for what a kit includes.
We build homes that nurture us, our communities, and our planet
The detailing in these sets is what brings that work to life.
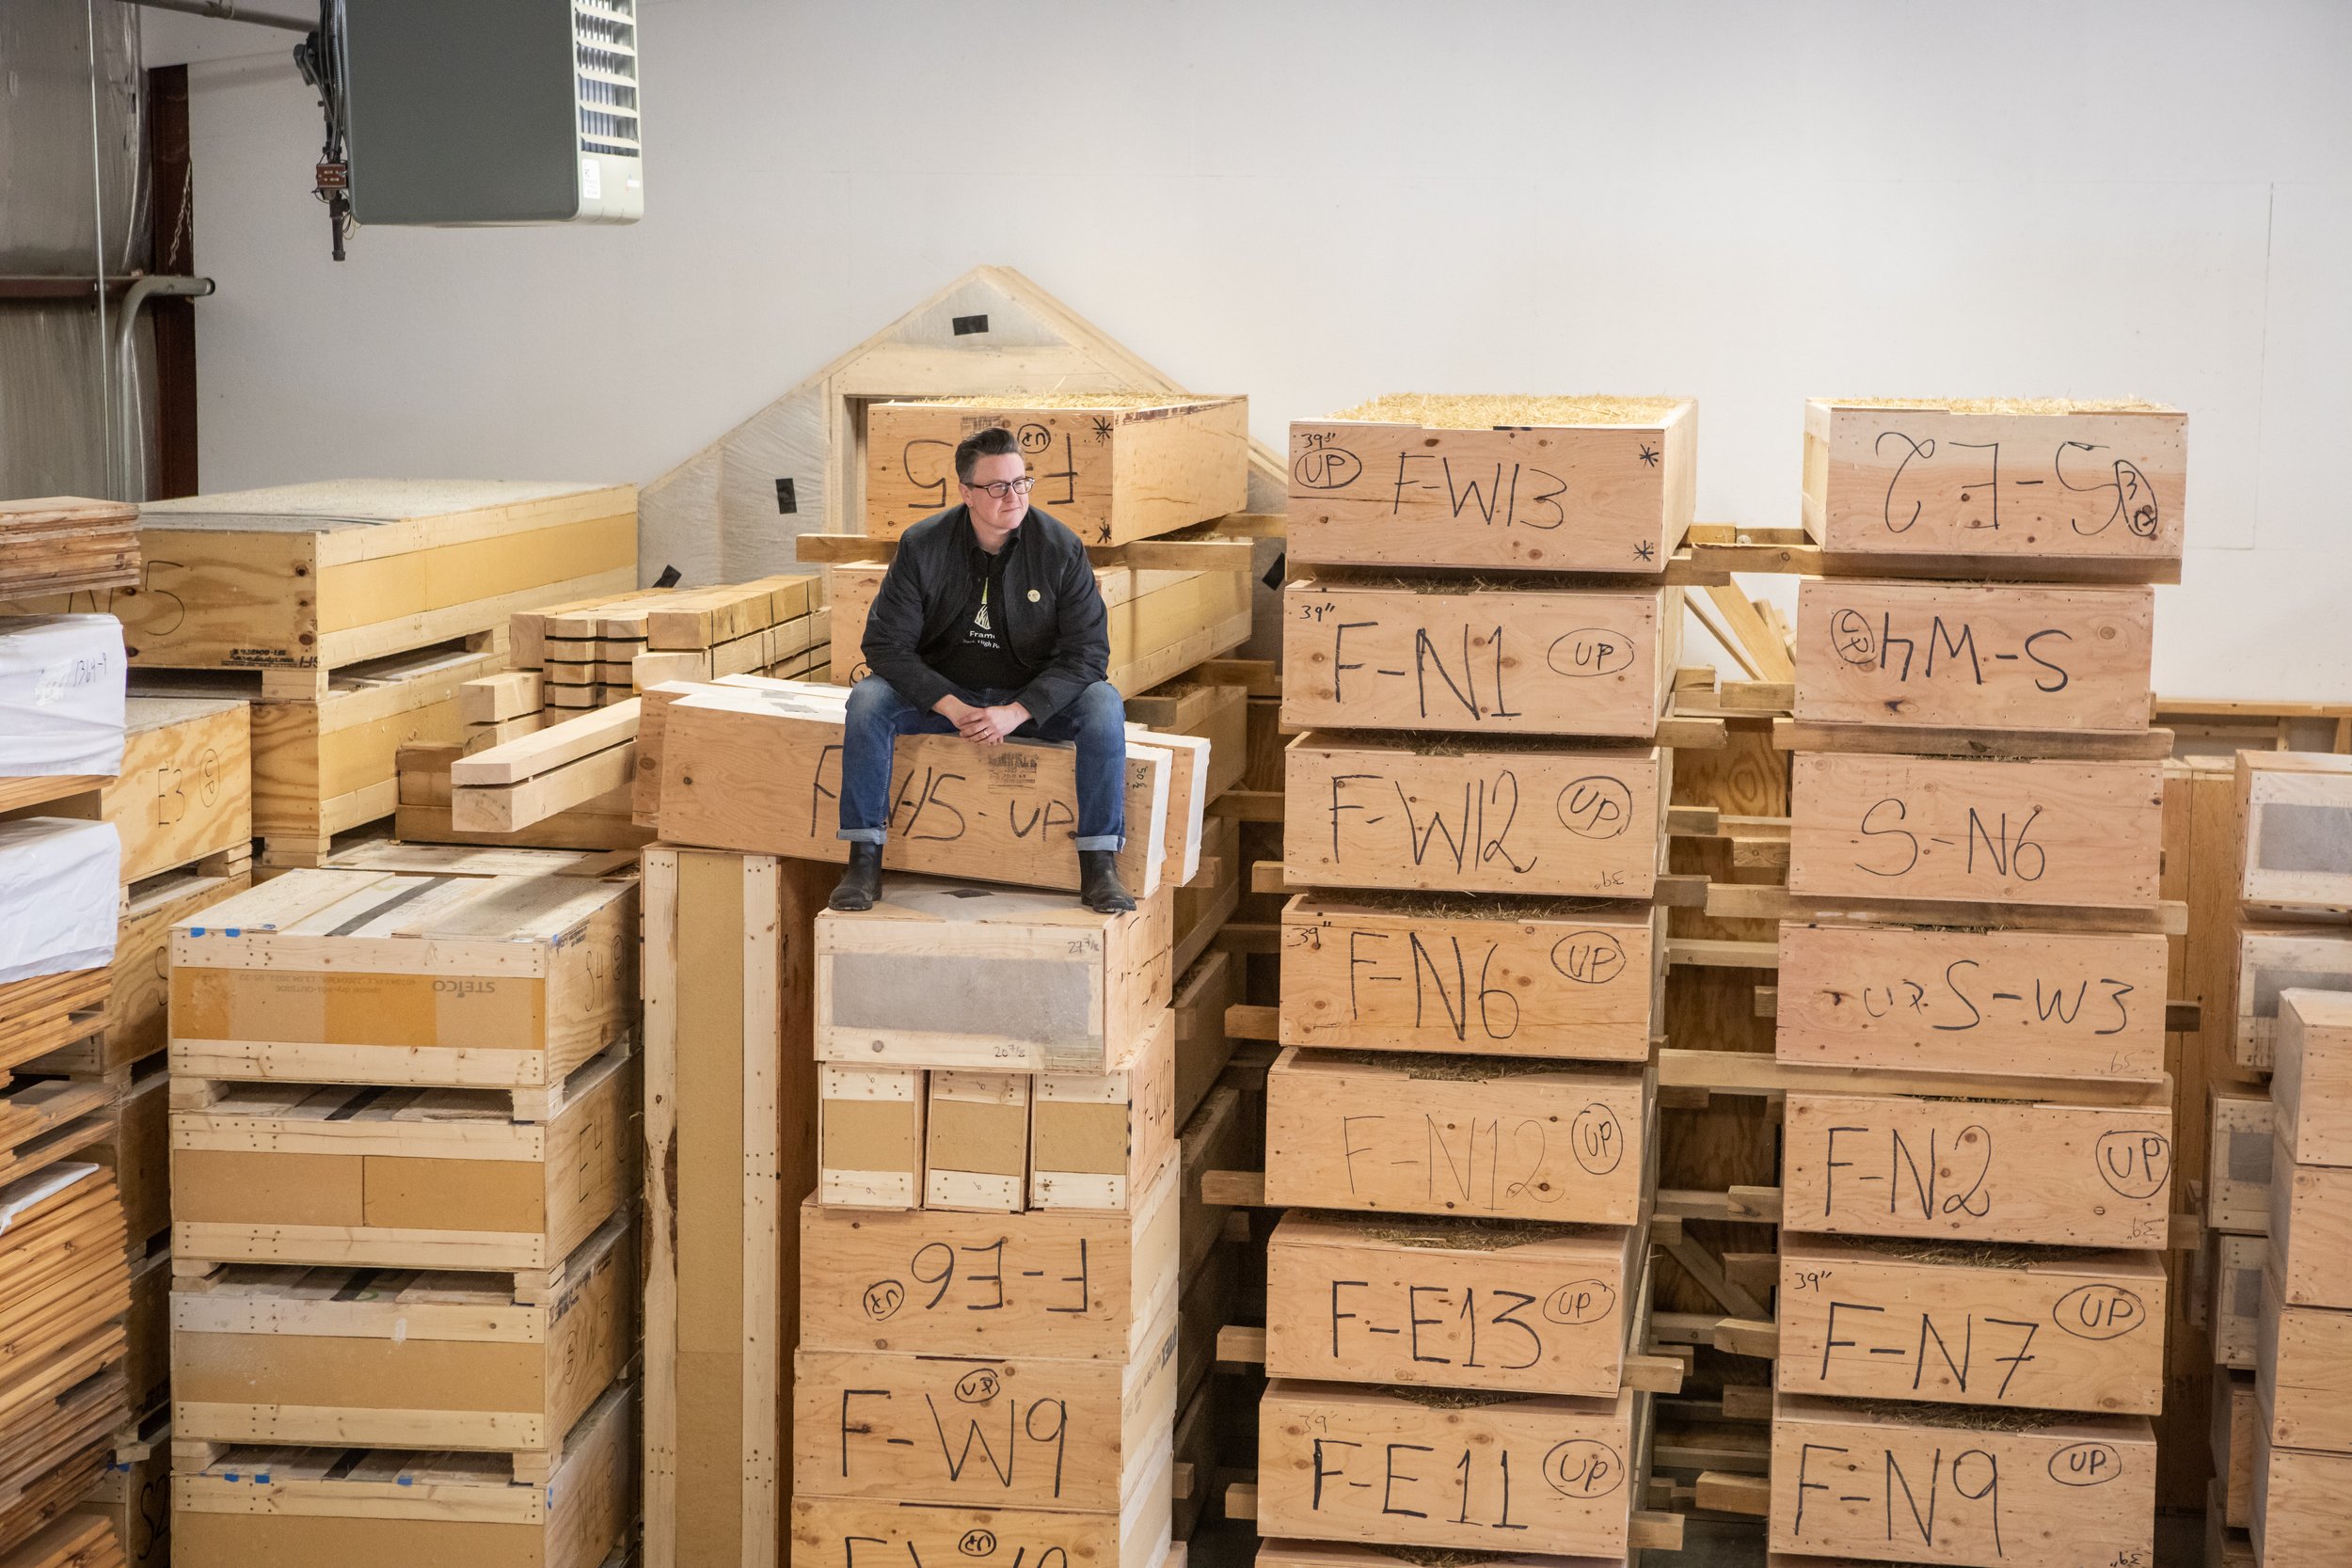
Your health is at the heart of every home we build
Non-toxic natural materials, zero-VOC finishes, and straw insulation, with ventilation sized to the unit.
Healthy spacesBuilding homes that build community
These sets are made to be handed to a contractor near you. Infill homes suit how people live now: intergenerational households, multi-home compounds.
Seed CollaborativeHousing shouldn't cost us the earth
Straw is renewable and carbon-storing, so these homes are net-negative. Panels have R-values of R-38 for walls, R-55 for floors, R-60 for roofs, and can be detailed to Passive House standards.
Straw panelsWhy every set comes with a copyright agreement
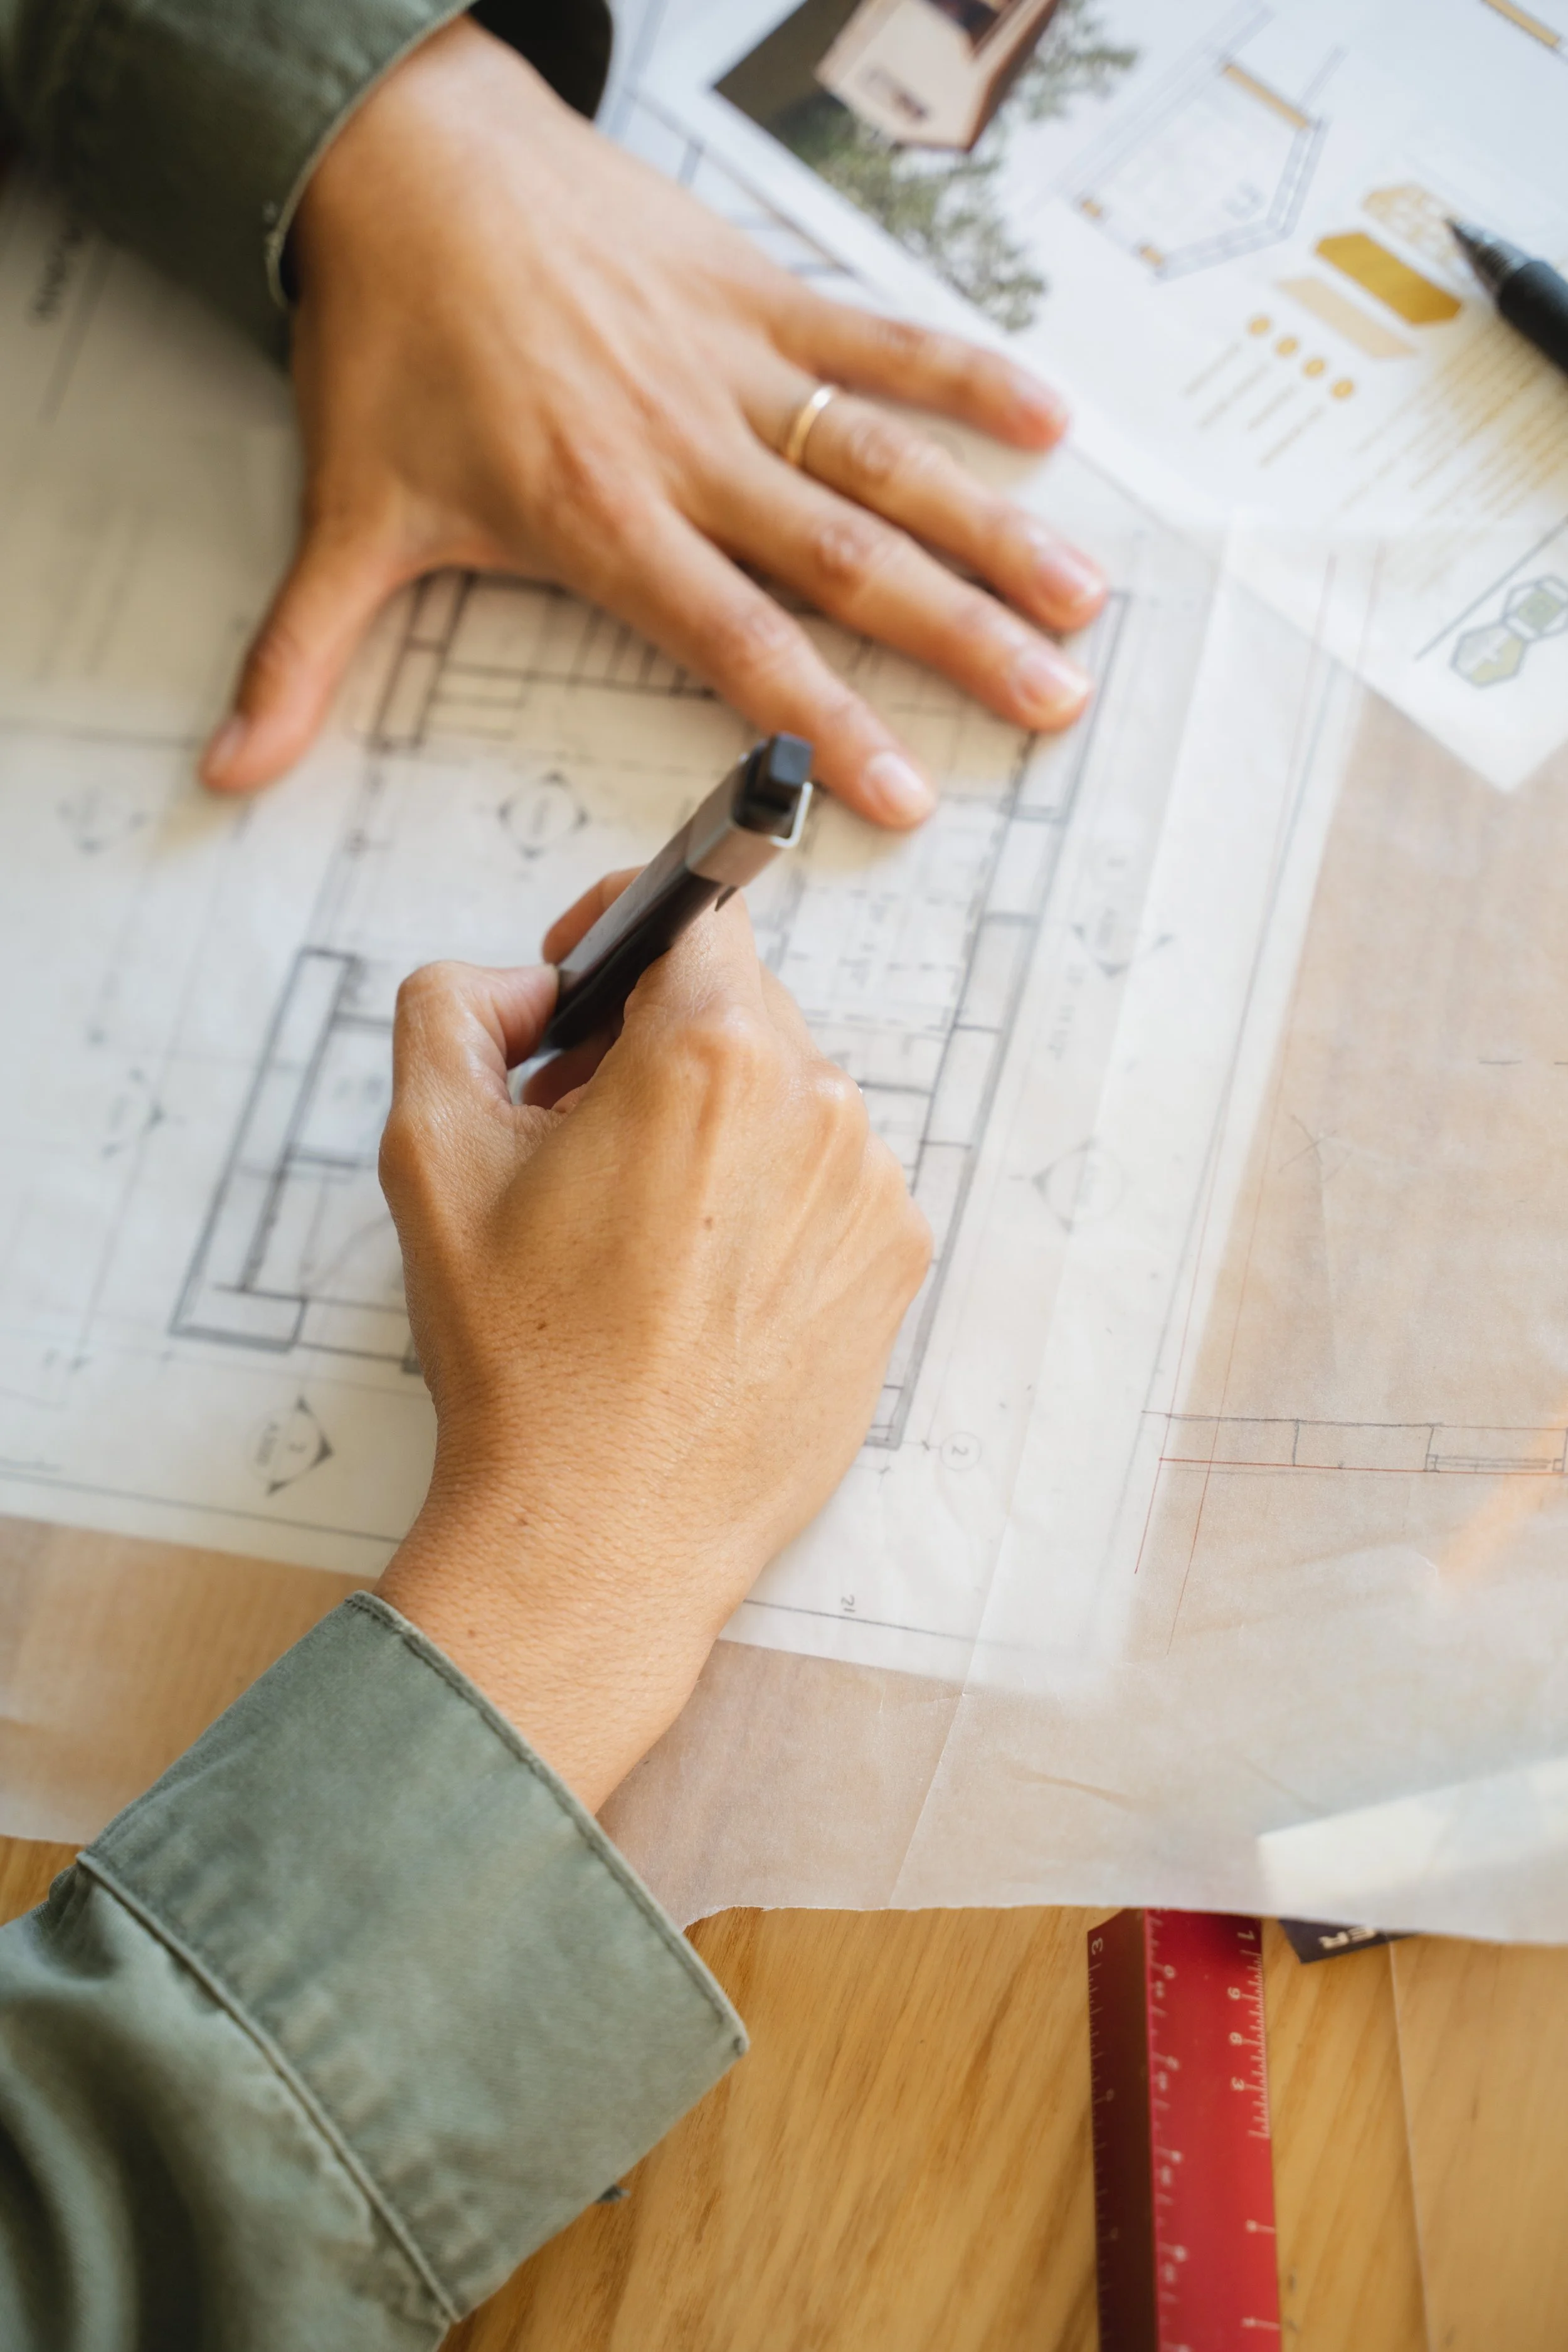
Years of detailed design work went into how these panel assemblies come together, and that detailing is what makes a Casita perform. The copyright agreement is how we keep that work ours while putting it fully in your hands.
When you buy a set, you can build that Casita on your land. You can also hthe drawings to anyone who needs them while you build — your contractor, an engineer, the permit office. What you can't do is sell the set to someone else, publish it, or use it to put up a second structure.
That holds true whether you purchase a full Casita kit or decide to build the design your own way, with straw bales or stick framing. The drawings are yours to build from, but only within the scope of the project they were purchased for.
This is how it works across the industry. Hiring a designer buys you the right to build the project, not the drawings themselves. IONIC DeZign Studios wrote a good article on it if you want the longer version.
We send the agreement when you inquire, and the drawings follow as soon as it comes back signed.
Common questions about Casita drawing sets
Is the cost of a drawing set credited toward a Casita kit?
Yes. If you buy a Pricing Set or an Architectural Set in advance and move forward with a Casita kit later, the full cost is deducted from your final kit price.
Does the Pricing Set include building elevations?
No. The Pricing Set includes panel elevations, which show how the straw panels themselves are laid out and assembled. Exterior building elevations and interior elevations are drawn in the Architectural Set.
Will these drawings get me a building permit?
The Architectural Set is designed to support permitting, and it is meant to be used together with the structural and panel documentation supplied with the kit. Requirements vary by town, so your local authority having jurisdiction may ask for additional drawings or specifications, which can be provided at additional cost.
Can a Casita be customized?
Yes. Nearly everything on a Casita can be customized, including the floor plan and the overall square footage. Rooms can be reconfigured, the footprint can grow or shrink, and windows, doors, interior finishes, and accessibility adaptations are all open. The one element that stays as drawn is the roof pitch, because it determines the structural load the building carries. The drawing sets sold on this page are drawn to the standard models, so custom work is scoped and quoted separately.
Can I buy the Architectural Set without buying a Casita kit?
Yes. If you love a Casita design but want to build it your own way, you can purchase the Architectural Set on its own and supply your own structural design, whether that is hand-laid straw bale, stick framing, or another approach. The set gives you the layout, dimensions, assemblies, and design intent; you or your engineer provide the structure. This is for building your own home, once, on your own site. The copyright agreement does not permit building the design at scale or reproducing it commercially.
Can my own contractor build from these sets?
Yes, and that is how most Casitas get built. The sets are designed for you to be able to work with a local contractor. When you purchase a Casita kit, it comes with additional drawings and instructions for the panel installation process.
Where can I see a Casita in person?
We host tours of local Casita models at various stages of construction throughout the year, along with open houses at our Essex Junction shop. Upcoming dates are on our events page.
Related pages
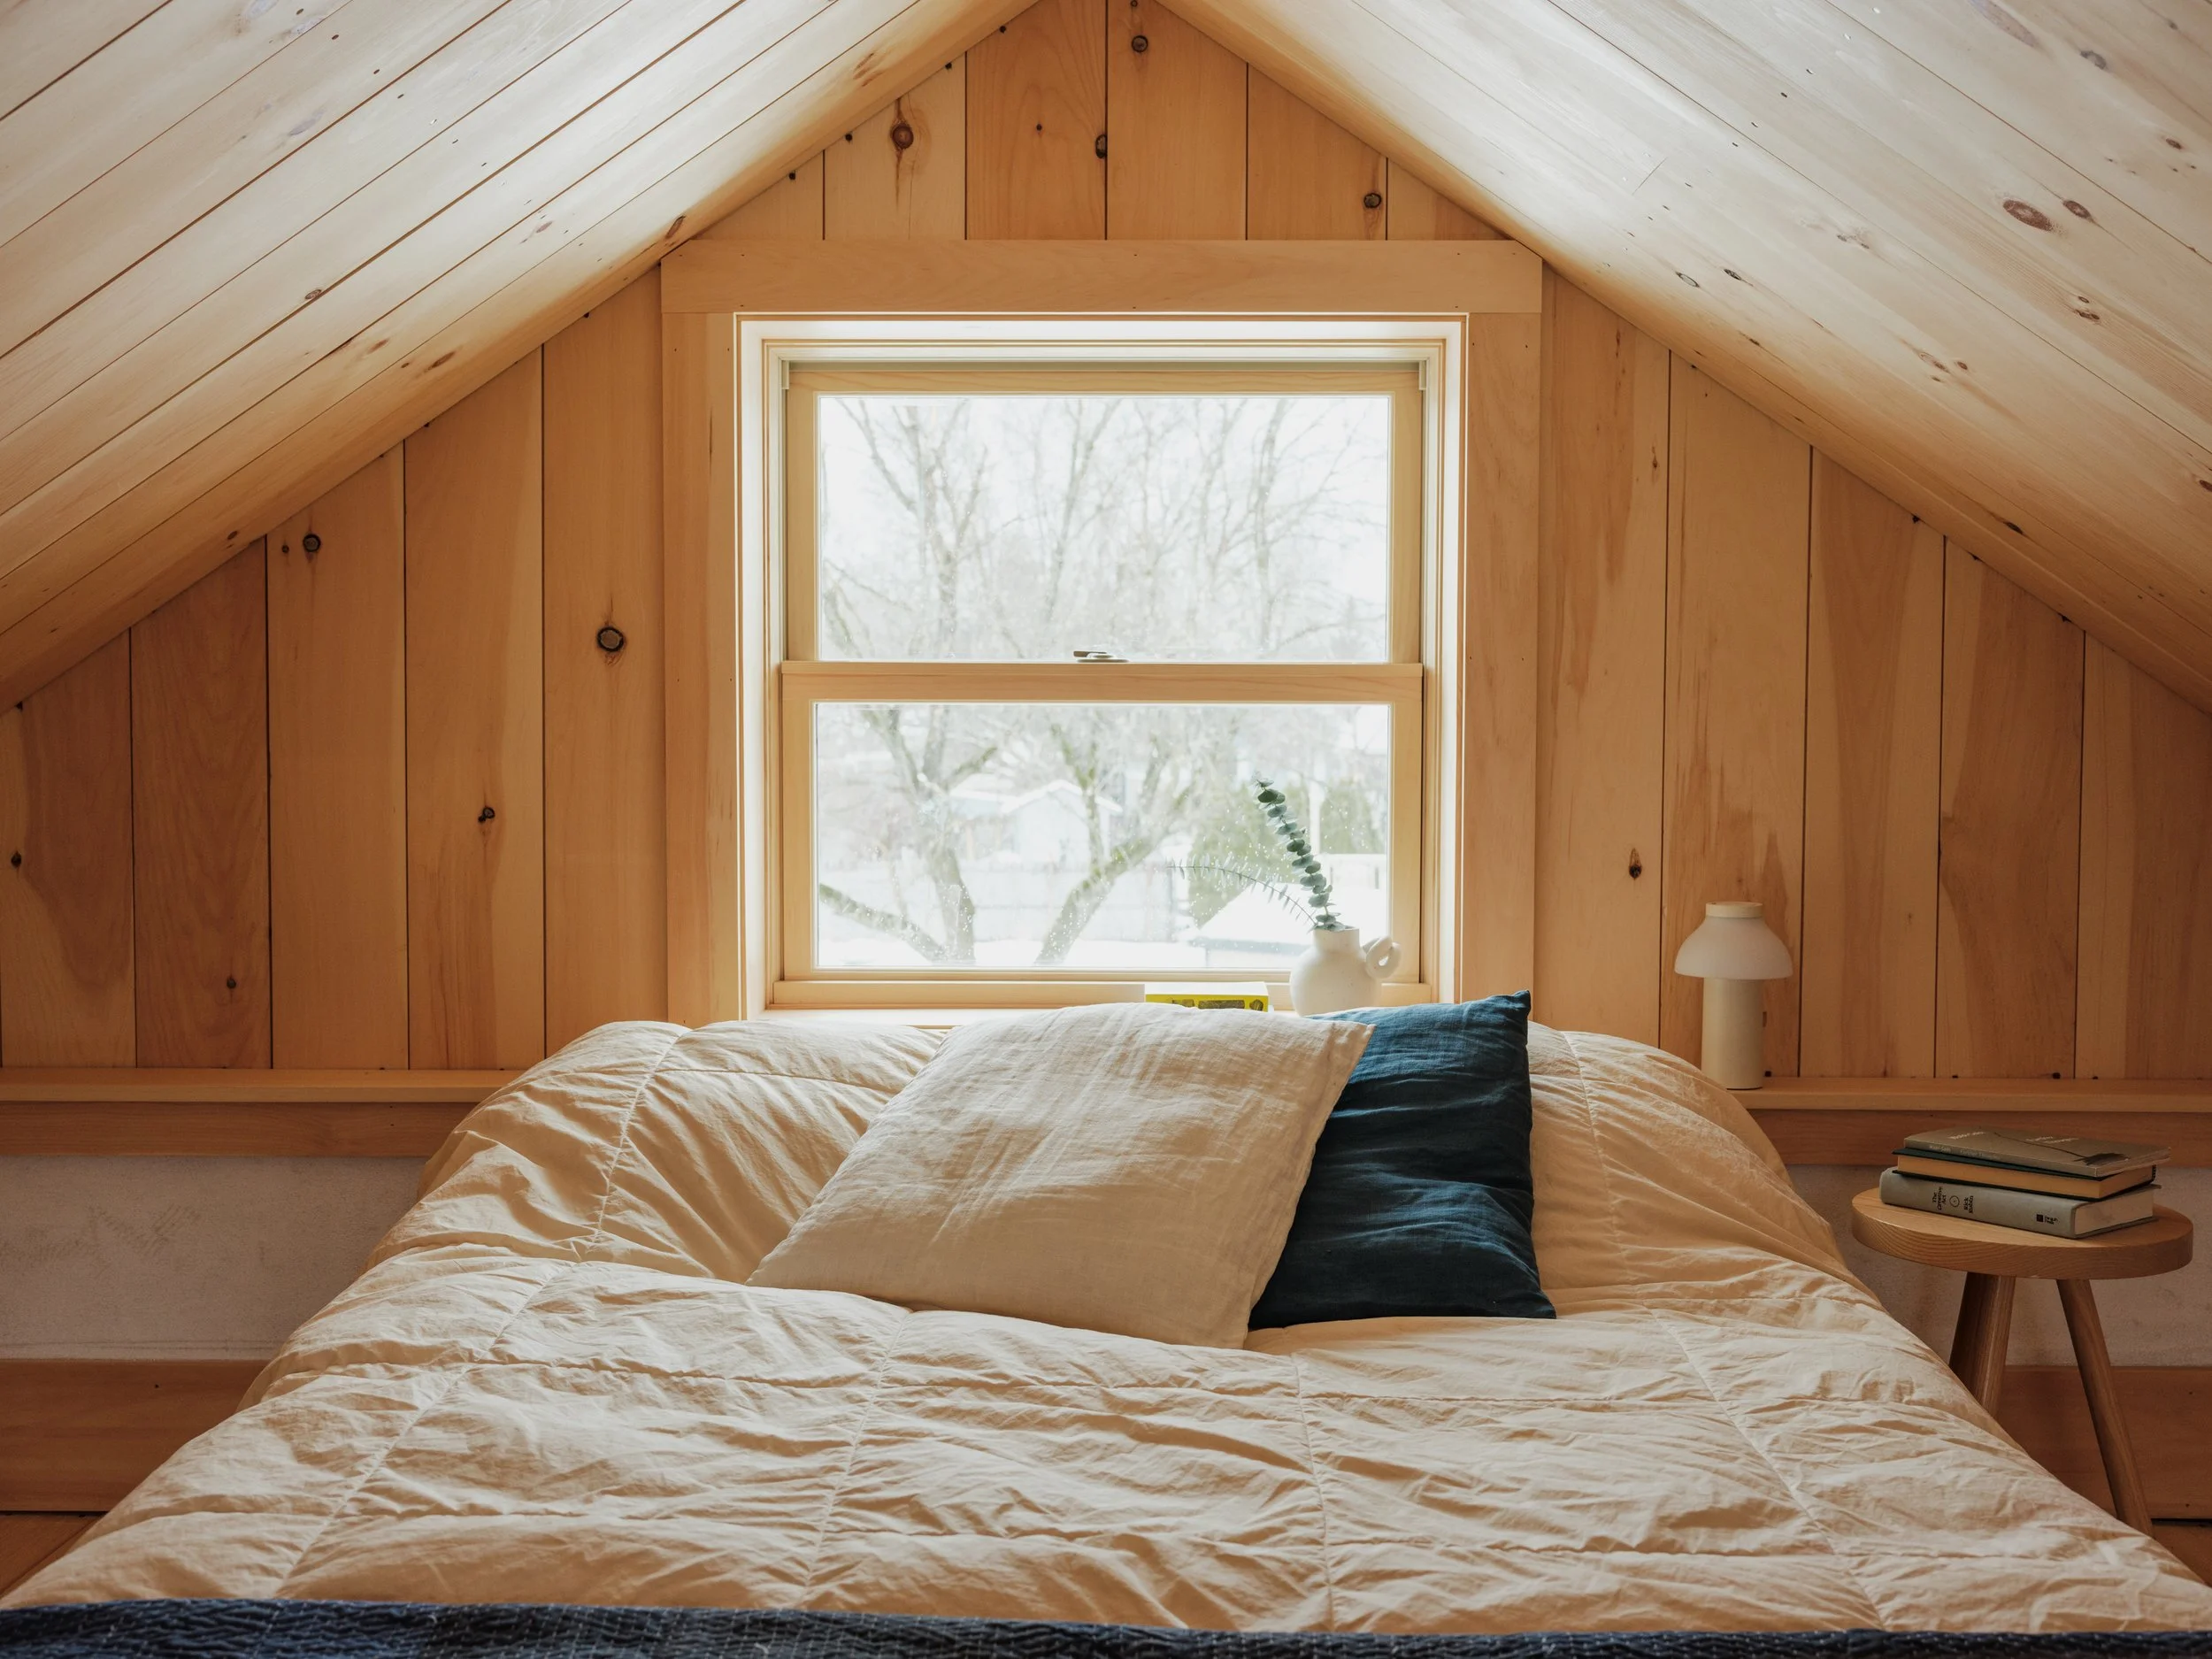
Floor plans, renderings, features, and kit pricing for every model.

A guide to the full cost picture, beyond the kit itself.
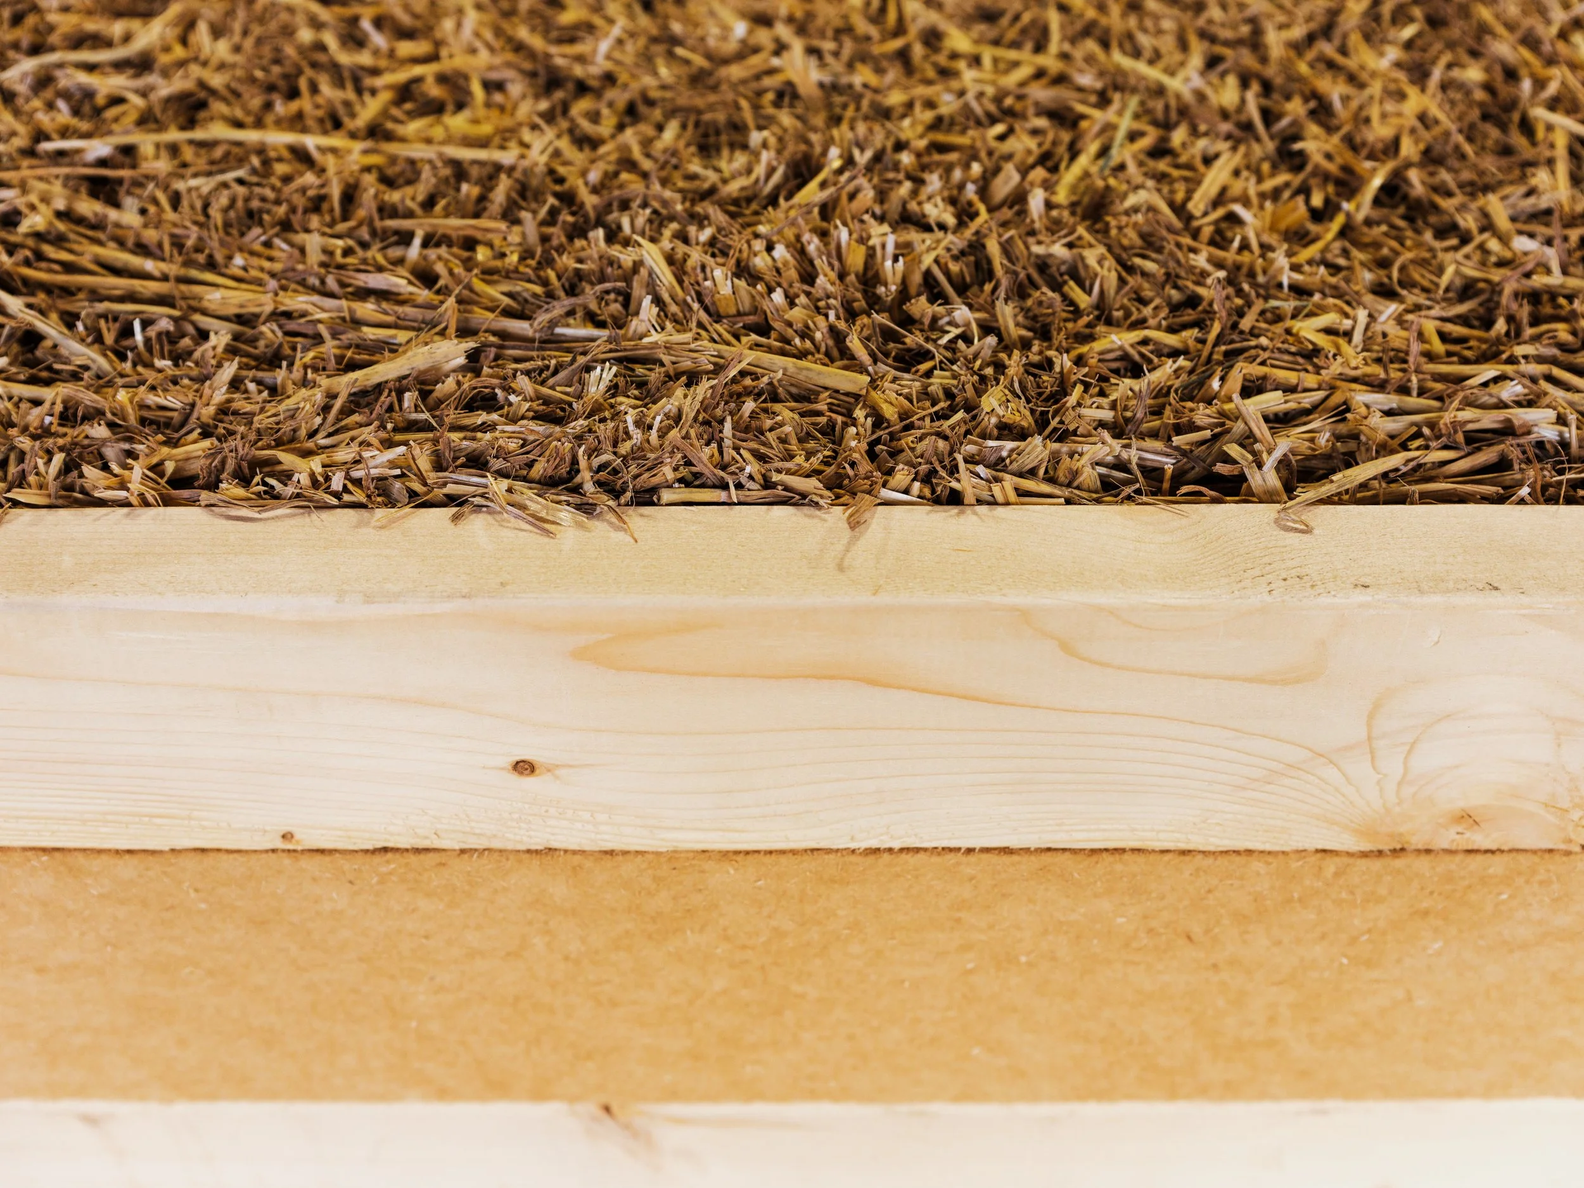
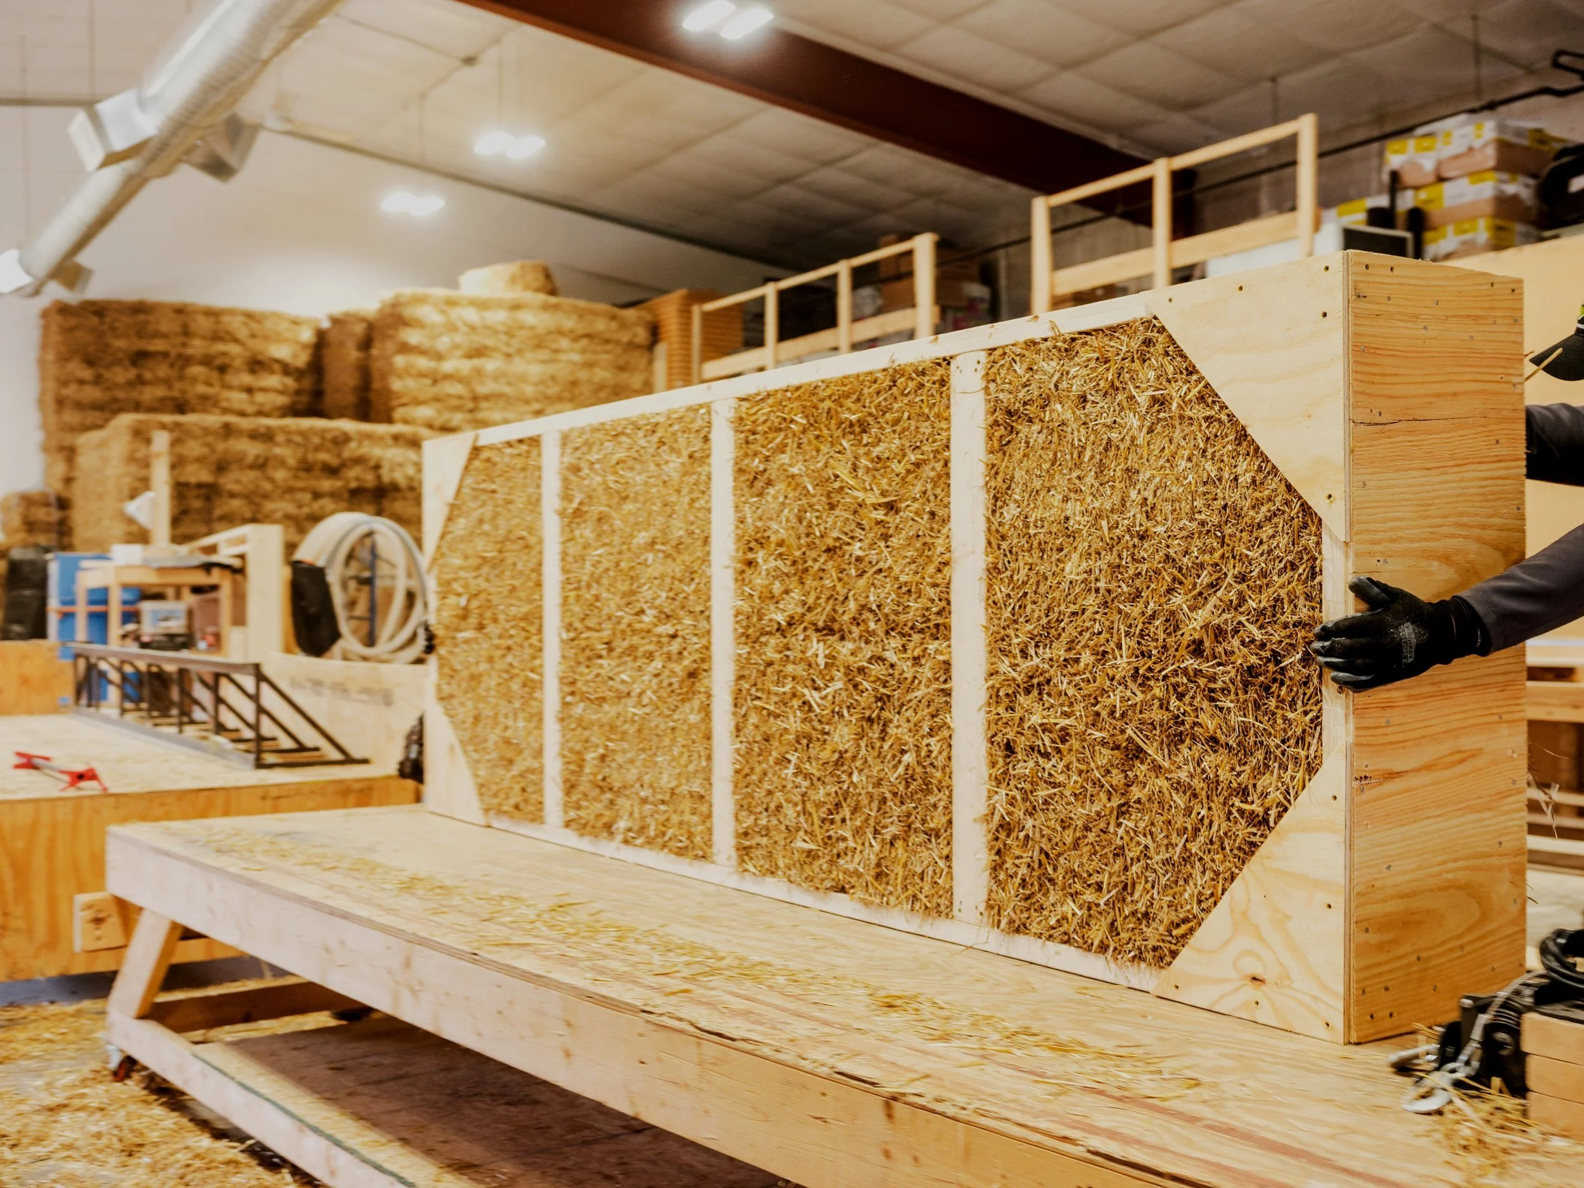
How our straw structural insulated panels are made and how they perform.

For sites and programs the six stock models do not cover.
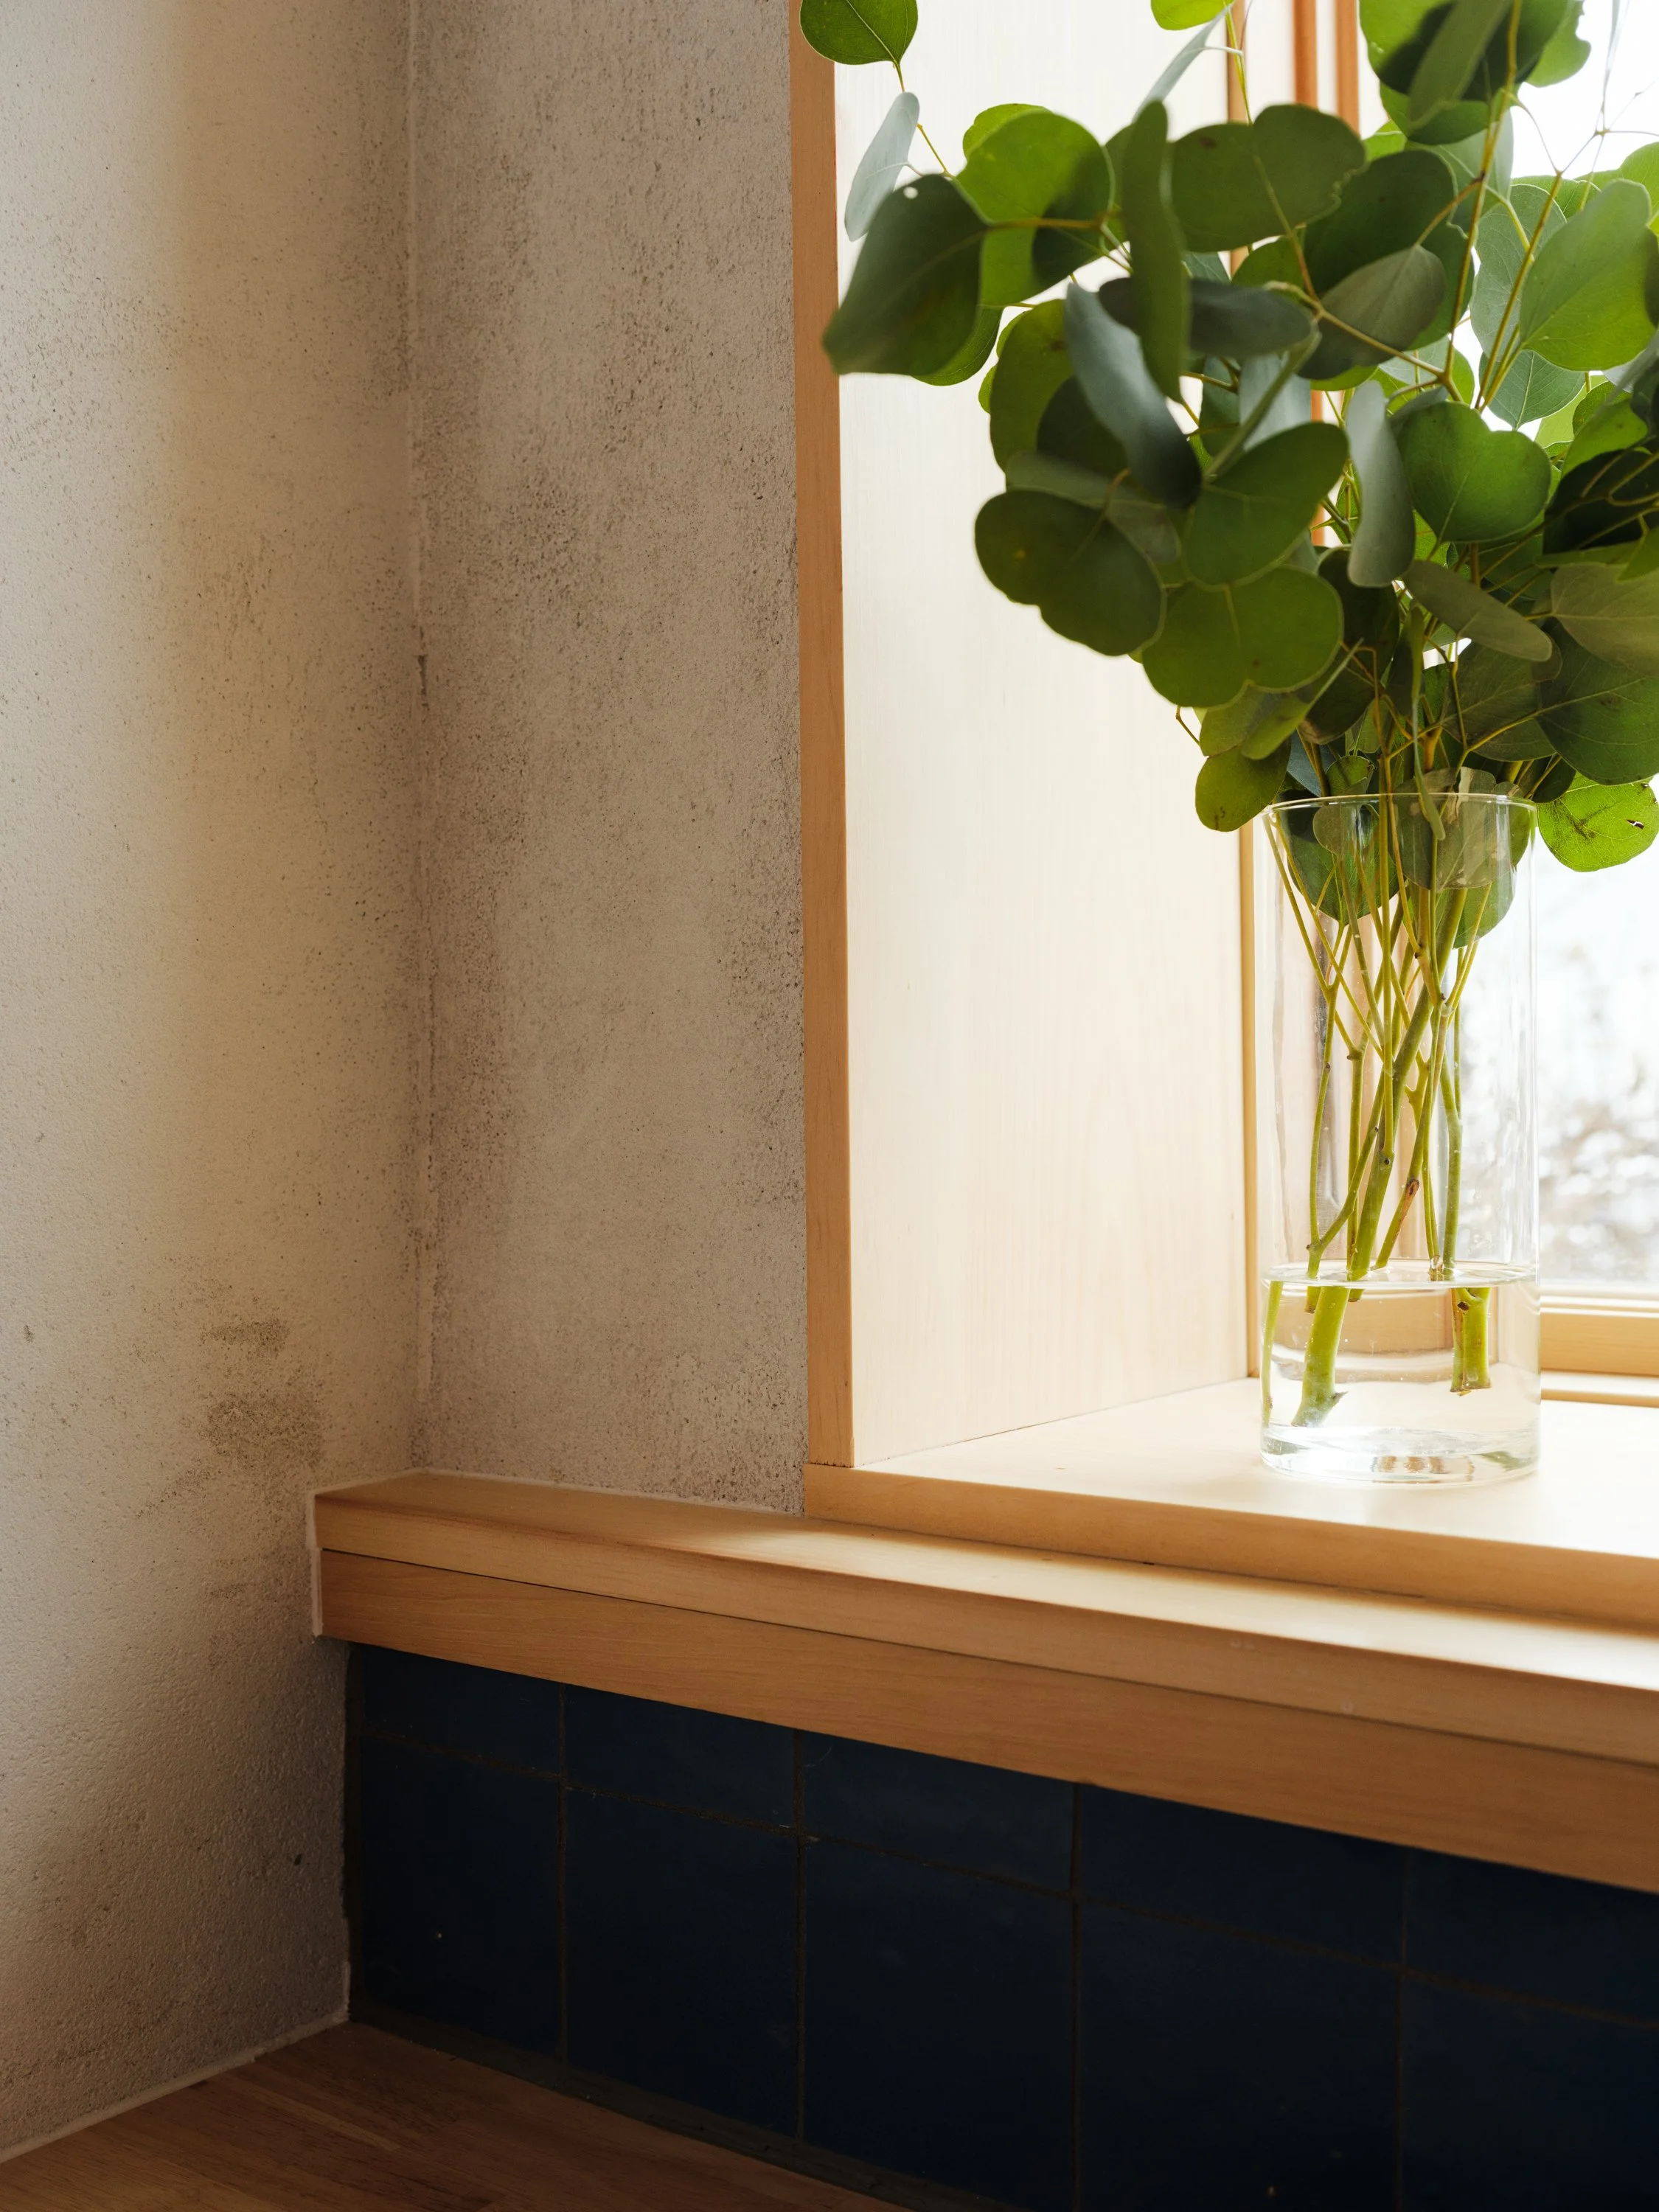
Shipping, service areas, materials, and what is included in a kit.
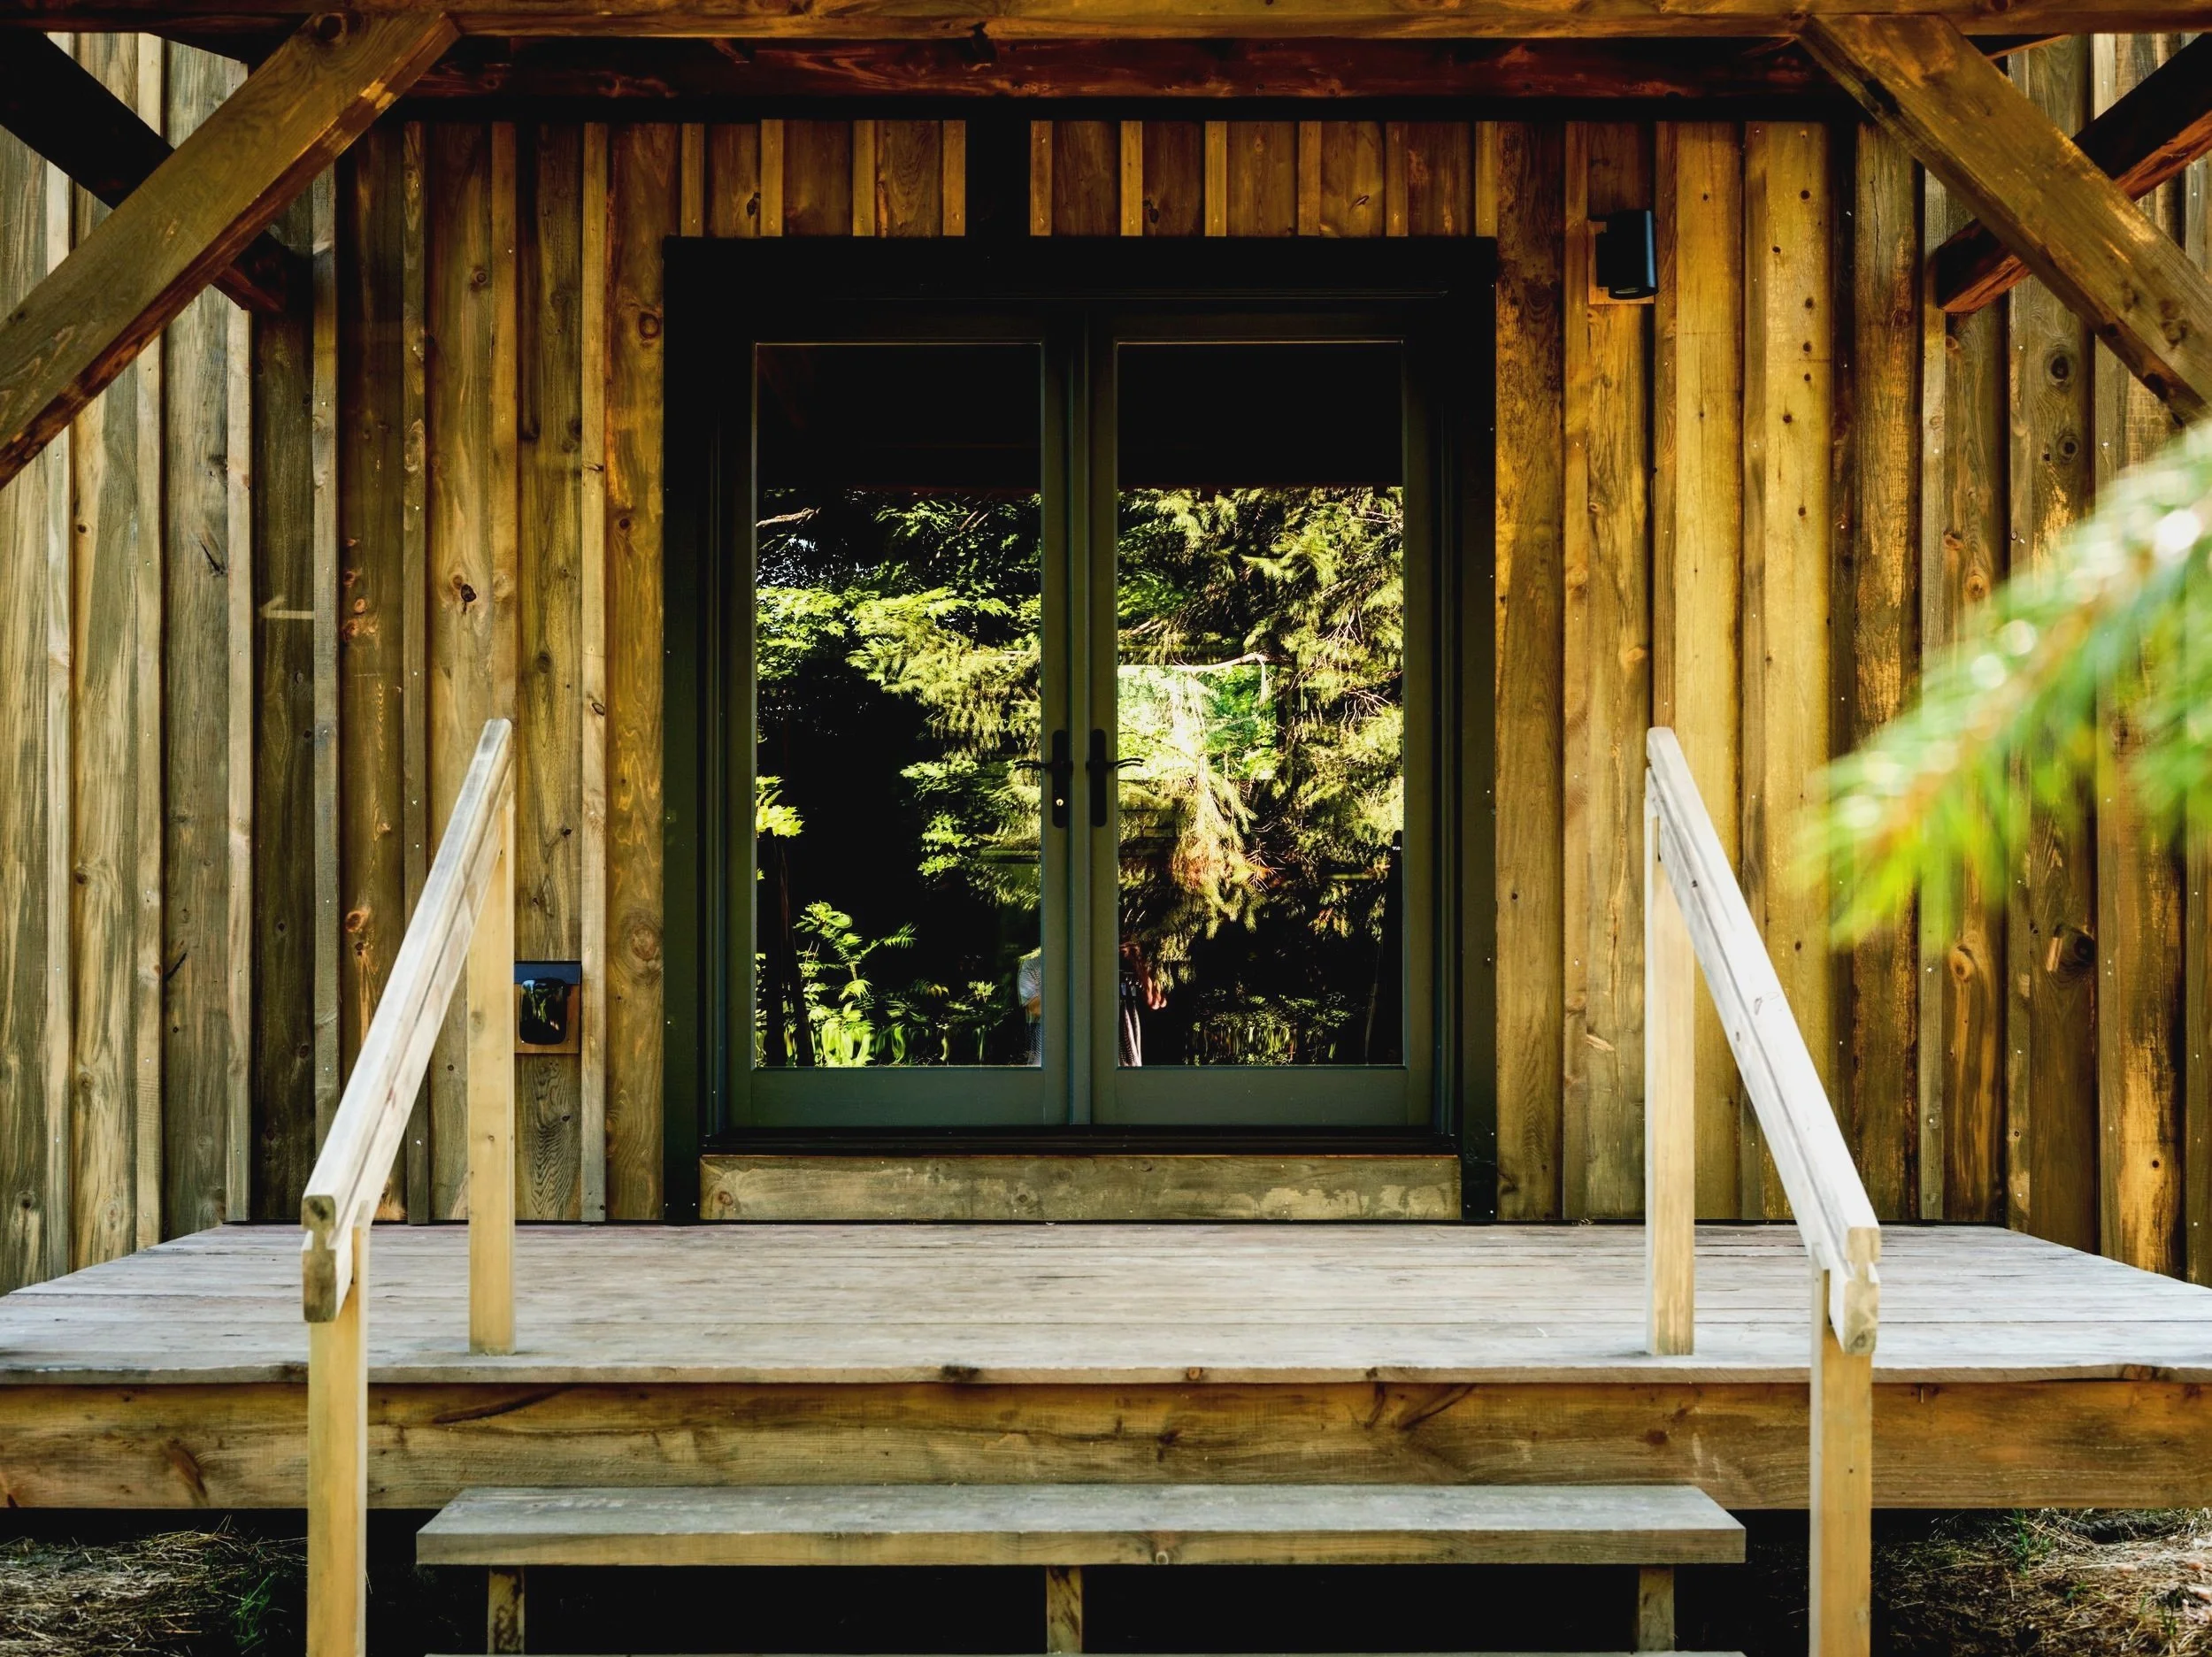
What's been written about our straw panel work.
Shop tours and model visits, hosted through the year.
Tell us which Casita you are pricing
Send the model and the set you have in mind and we will get the agreement to you. Still deciding? Say that instead — it is a good conversation.
Prices shown are for drawing sets only. They do not include the Casita kit, shipping, site work, foundation, or installation. Architectural Sets do not include structural details; structural documentation is provided with the kit, or you may supply your own structural design. All drawing sets are licensed for a single home on a single site and may not be used to build at scale or reproduced commercially. All sets require a signed copyright agreement before release. Set costs are credited toward a Casita kit purchase. New Frameworks is a worker-owned cooperative, building since 2006.